
















Address
3799 N Foxcliff Drive E, Martinsville, IN
Price
$ 1,299,999
Property Attributes
- MLS#22083855
- TypeSingle Family
- Listing Status Active
- CountyMORGAN
- CityMartinsville
- AreaWashington
- NeighborhoodFoxcliff Estates North
- Zip46151
- StyleRanch
- Year Built2006
- Taxes$ 5430
- Price$ 1,299,999
- Bedrooms4
- Full Bathrooms4
- Half Bathrooms0
- Sqr Footage6284
- Lot Size0.62 Acres
Data Source:
MIBOR Broker Listing Cooperative
Property Description
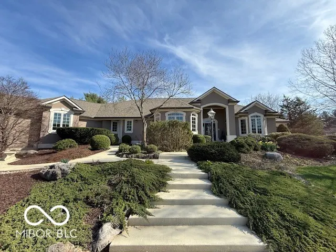
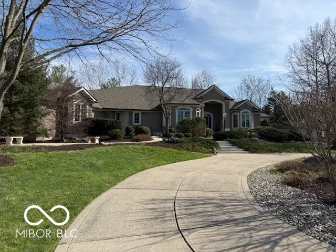
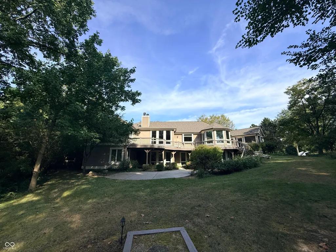
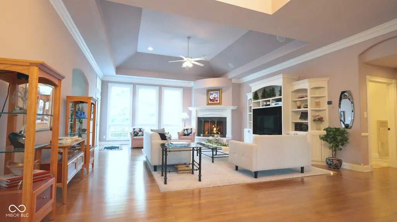
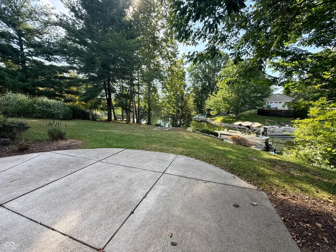
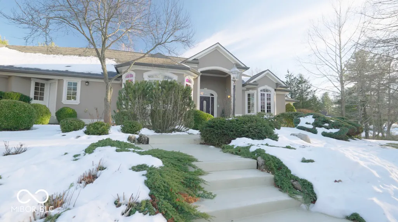
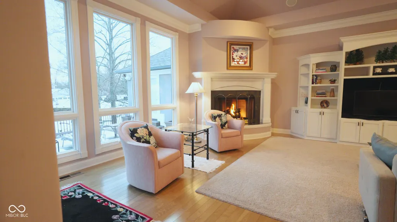
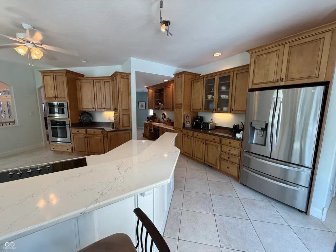
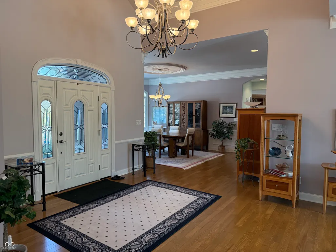
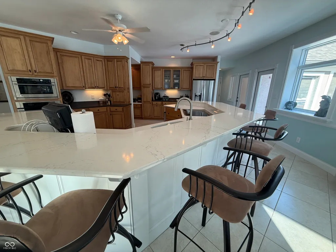
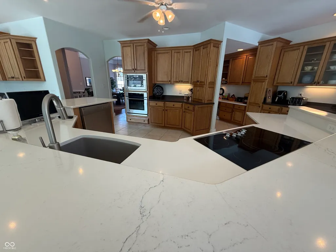
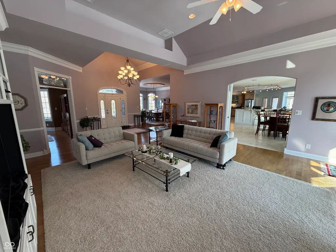
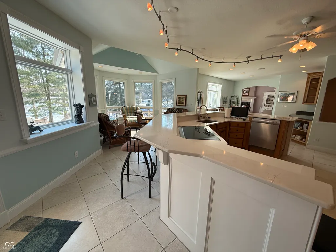
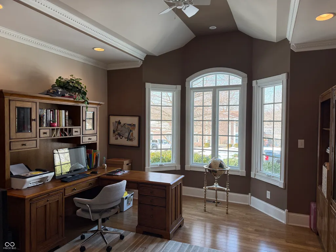
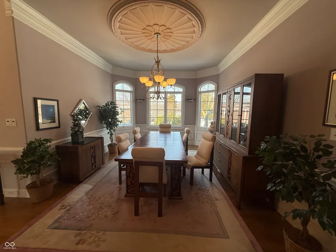
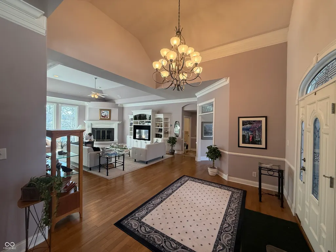
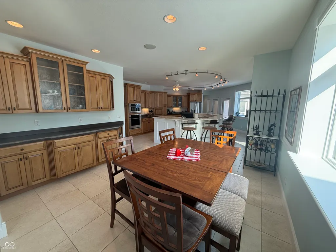
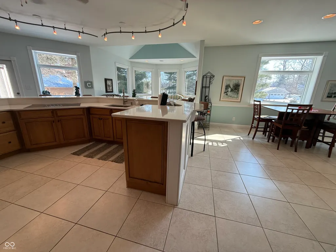
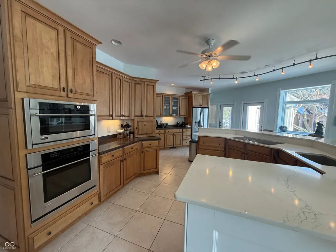
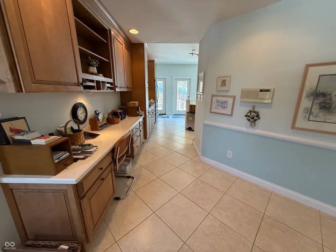
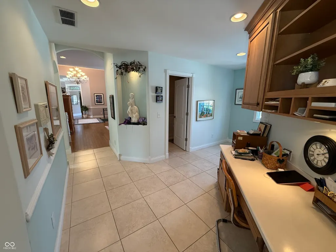
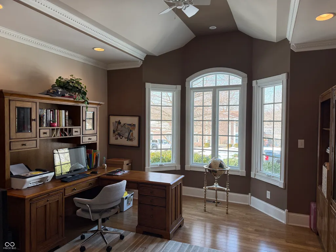
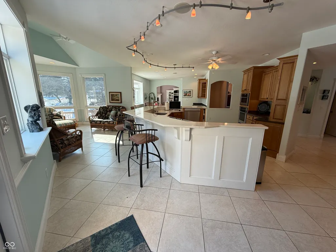
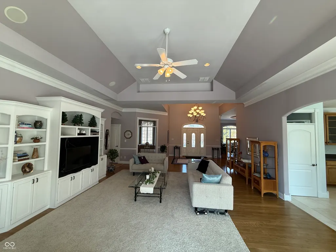
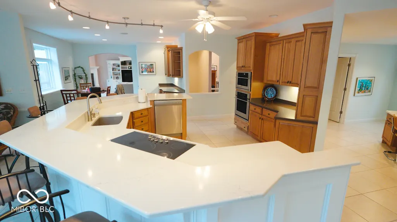
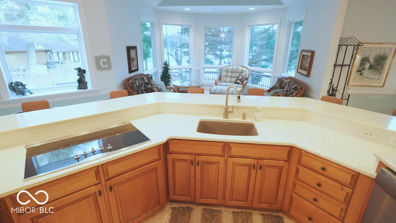
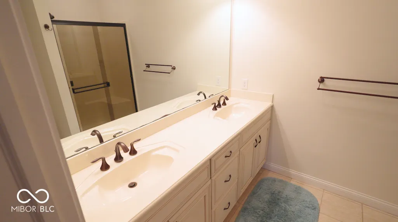
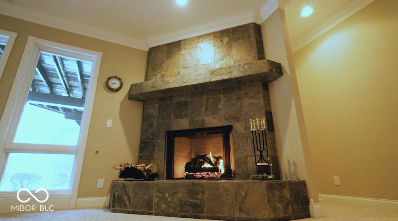
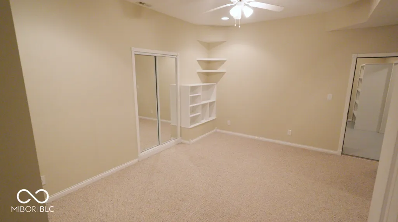
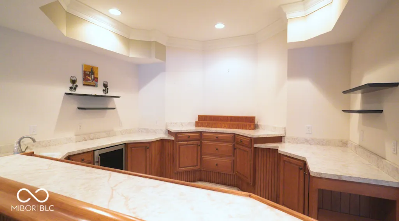
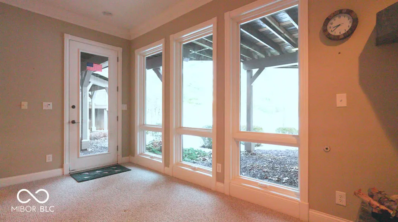
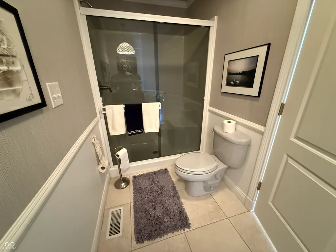
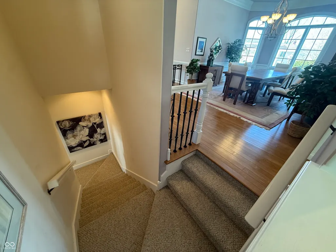
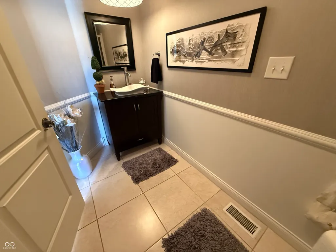
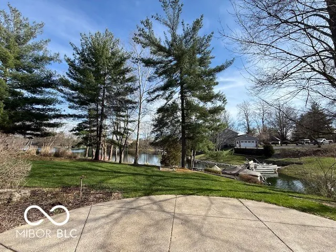
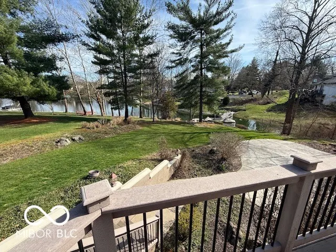
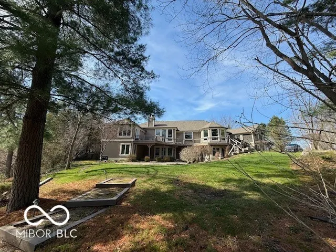
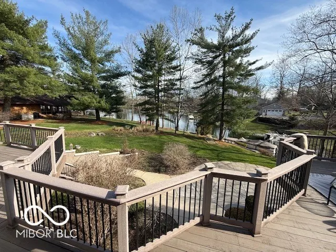
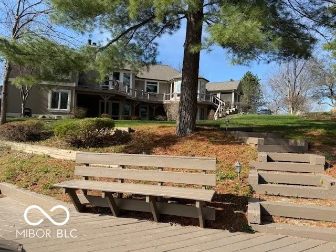
BACK ON THE MARKET - AND BETTER THAN BEFORE! After the previous buyer's inspection, the sellers proactively completed all items identified in the inspection report and went a step further by installing a NEW TREX DECK. This exceptional Foxcliff Estates North waterfront home is refreshed, improved, and ready for its next owner. Welcome to one of the most extraordinary waterfront residences in Foxcliff Estates North - a custom-built estate offering over 6,200 square feet of thoughtfully designed luxury with panoramic lake views from both the front and rear of the home. This expansive property is truly one of a kind. Floor-to-ceiling windows capture the water from nearly every vantage point, while dramatic soaring ceilings throughout create architectural impact and grand scale. The primary suite is a private oasis, offering generous proportions, serene views, and a spa-like bath designed for comfort and retreat. Every detail reflects quality craftsmanship and intentional design. The walk-out lower level is built for entertaining, featuring a custom bar, dedicated billiards area, stone fireplace, and direct access to the waterfront. Step outside to your private boat dock and embrace the full lake lifestyle that makes this community so desirable. Rarely does a lakefront home of this scale, setting, and finish quality become available. Combined with the premier amenities of Foxcliff Estates North - golf course access, lake recreation, and a resort-style atmosphere - this property checks every box for luxury living. A true must-see with undeniable wow factor.
| Middle School |
|---|
| John R. Wooden Middle School |
| Price History | |
|---|---|
| 2/13/2026 | Listed $1,299,999 |
| 5/8/2026 | 8$1,199,000 |
General Features
| Heating | Zoned,Forced Air,Natural Gas |
|---|---|
| Cooling | Central Air |
| Utilities | Cable Connected,Electricity Connected,Natural Gas Connected,Sewer Connected,Water Connected |
| Possession | Closing |
| Appliances | Electric Cooktop,Dishwasher,Dryer,Disposal,Gas Water Heater,Humidifier,Microwave,Oven,Convection Oven,Refrigerator,Washer,Water Softener Owned,Wine Cooler,Double Oven |
| HOA Fee | 1800 |
| Garage Spaces | 4 |
| Association Fee Includes | Association Home Owners,Clubhouse,Maintenance,ParkPlayground,Pickleball Court,Management,Snow Removal,Tennis Court(s),Trash |
| Architectural Style | Ranch |
| Construction Materials | Stucco |
| Year Built | 2006 |
| Electric | 200+ Amp Service |
| View | Lake,Water |
| Township | Washington |
| Levels | One |
| Property Subtype | Single Family Residence |
| Tax Year | 2024 |
| Waterfront Features | Dock,Lake Privileges,Lake Front,Water Access,Water View,Waterfront |
| Accessibility | Accessible Entrance,Stair Lift |
| Assoc Fee Paid Per | Annually |
| County | Morgan |
| New Construction | No |
| Property Type | Residential |
| Association Amenities | Clubhouse,Maintenance,Park,Playground,Pickleball Court(s),Management,Snow Removal,Tennis Court(s),Trash,Billiard Room |
| HOA | Yes |
| Subdivision Name | Foxcliff Estates North |
| Garage Y/N | Yes |
| Total Rooms | 8 |
| Full Baths | 4 |
| Status | Active |
| Directions | GPS Friendly |
| City | Martinsville |
| High School District | MSD Martinsville Schools |
| MLS Area | 5512 - Morgan - Washington |
| Lot Size Square Feet | 27138 |
| Property Attached Y/N | No |
| Current Financing | Conventional |
| Middle/Junior High School | John R. Wooden Middle School |
| Additional Parcels Y/N | No |
| Standard Status | Active |
| Tax Lot | 319 |
| Legal Description | Lot 319 Foxcliff Estates Xix Sec |
Interior Features
| Interior Amenities | Attic Access,Built-in Features,Cathedral Ceiling(s),High Ceilings,Tray Ceiling(s),Central Vacuum,Entrance Foyer,Paddle Fan,Handicap Accessible Interior,Hi-Speed Internet Availbl,Eat-in Kitchen,Pantry |
|---|---|
| Basement | Ceiling - 9+ feet,Daylight,Egress Window(s),Exterior Entry,Finished,Full,Walk-Out Access |
| Total Fireplaces | 1 |
| Fireplace Features | Basement,Great Room,Living Room |
| Basement (Y/N) | Yes |
| Laundry Features | Sink,Laundry Room |
| Total Bedrooms | 4 |
| Below Grade Finished Area | 2996 |
| Main Level Bedrooms | 1 |
| LivingAreaSource | Assessor |
| Total Baths | 4 |
Exterior Features
| Parking Features | Attached |
|---|---|
| Lot Features | Corner Lot |
| Water Source | Private |
| Foundation Details | Concrete Perimeter |
| Building Area Total | 6284 |
| Lot Size Acres | 0.62 |
| Waterfront Y/N | Yes |
| Horse Amenities | None |
Amenities
- Foreclosure
- Views
- Short Sale
- New Construction
- Adult 55+
- Lease To Own
- No HOA Fees
- Furnished
- Primary On Main
- Air Conditioning
- Seller Finance
- Green
- Fixer Upper
- Horse
- Golf
- Fireplace
- Deck
- Garage
- Basement
- Pool
Property vs Single Family Average in 46151
Price
Taxes
Year Built
Visits
 MIBOR REALTOR® Association All information deemed reliable but not guaranteed. All properties are subject to prior sale, change or withdrawal. Neither listing broker(s) or information provider(s) shall be responsible for any typographical errors, misinformation, misprints and shall be held totally harmless. Listing(s) information is provided for consumer's personal, non-commercial use and may not be used for any purpose other than to identify prospective properties consumers may be interested in purchasing. The data relating to real estate for sale on this website comes in part from the Internet Data Exchange program of the Multiple Listing Service. Real estate listings held by brokerage firms other than REMAX Edge may be marked with the Internet Data Exchange logo and detailed information about those properties will include the name of the listing broker(s) when required by the MLS. Copyright ©2026 All rights reserved.
Last Updated: September 22, 2026 1:50 PM UTC
MIBOR REALTOR® Association All information deemed reliable but not guaranteed. All properties are subject to prior sale, change or withdrawal. Neither listing broker(s) or information provider(s) shall be responsible for any typographical errors, misinformation, misprints and shall be held totally harmless. Listing(s) information is provided for consumer's personal, non-commercial use and may not be used for any purpose other than to identify prospective properties consumers may be interested in purchasing. The data relating to real estate for sale on this website comes in part from the Internet Data Exchange program of the Multiple Listing Service. Real estate listings held by brokerage firms other than REMAX Edge may be marked with the Internet Data Exchange logo and detailed information about those properties will include the name of the listing broker(s) when required by the MLS. Copyright ©2026 All rights reserved.
Last Updated: September 22, 2026 1:50 PM UTC
