





Address
21080 Thornborough Drive, Westfield, IN
Price
$ 1,500,000
Property Attributes
- MLS#22096268
- TypeSingle Family
- Listing Status Active
- CountyHAMILTON
- CityWestfield
- AreaWashington
- NeighborhoodChatham Hills
- Zip46074
- StyleCraftsman
- Year Built2026
- Taxes$ 78
- Price$ 1,500,000
- Bedrooms5
- Full Bathrooms4
- Half Bathrooms1
- Sqr Footage6504
- Lot Size0.28 Acres
Data Source:
MIBOR Broker Listing Cooperative
Property Description
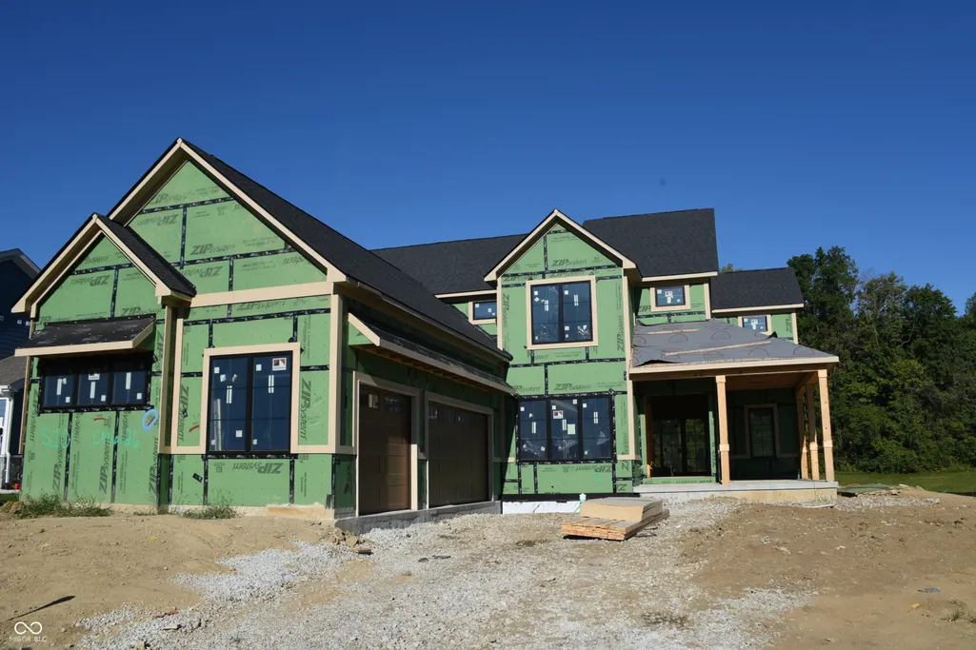
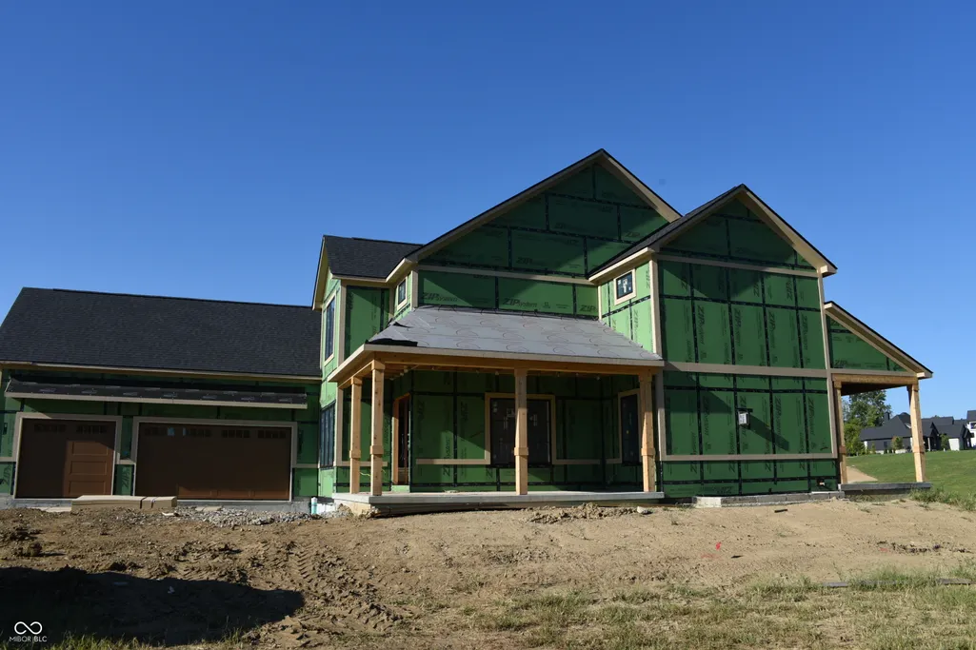
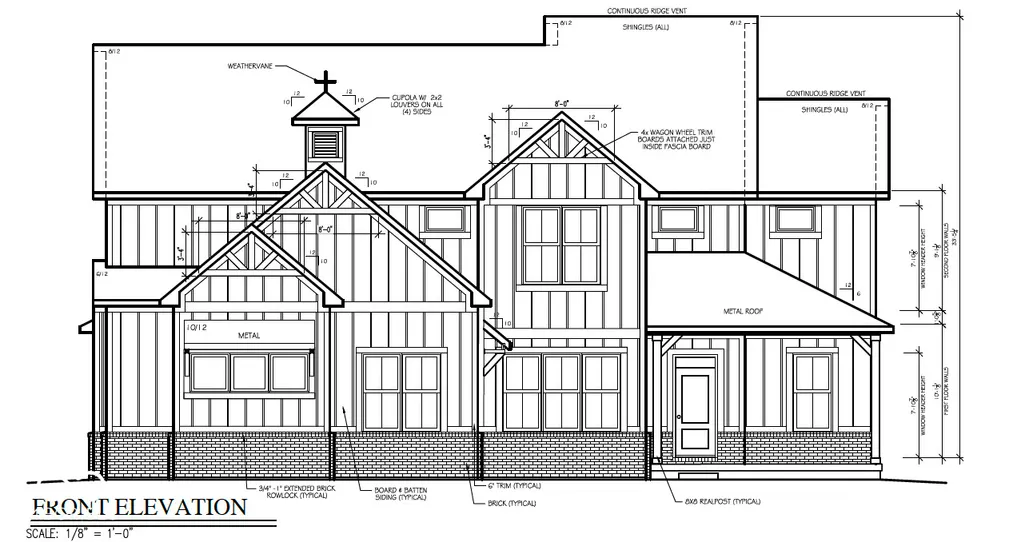
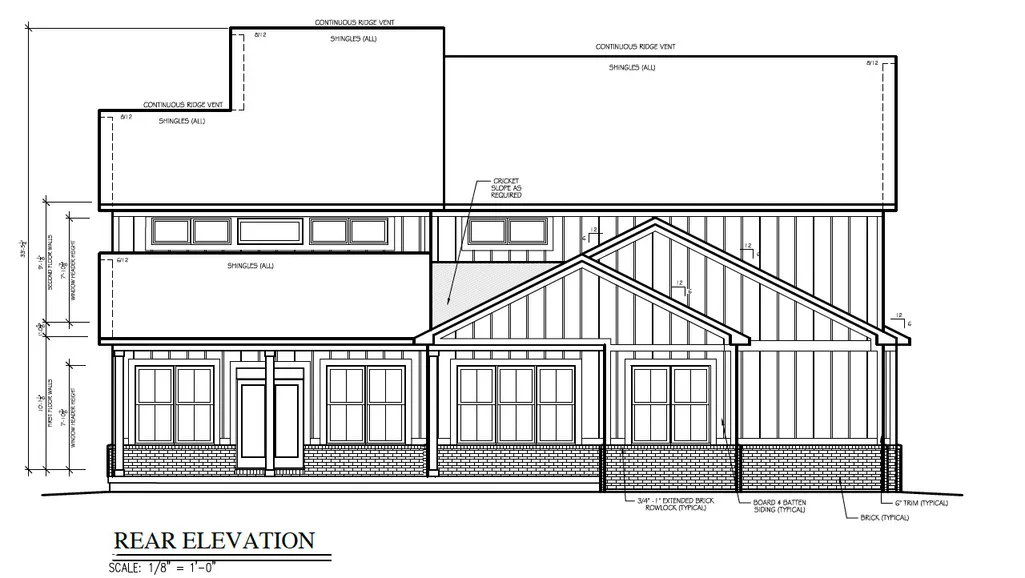
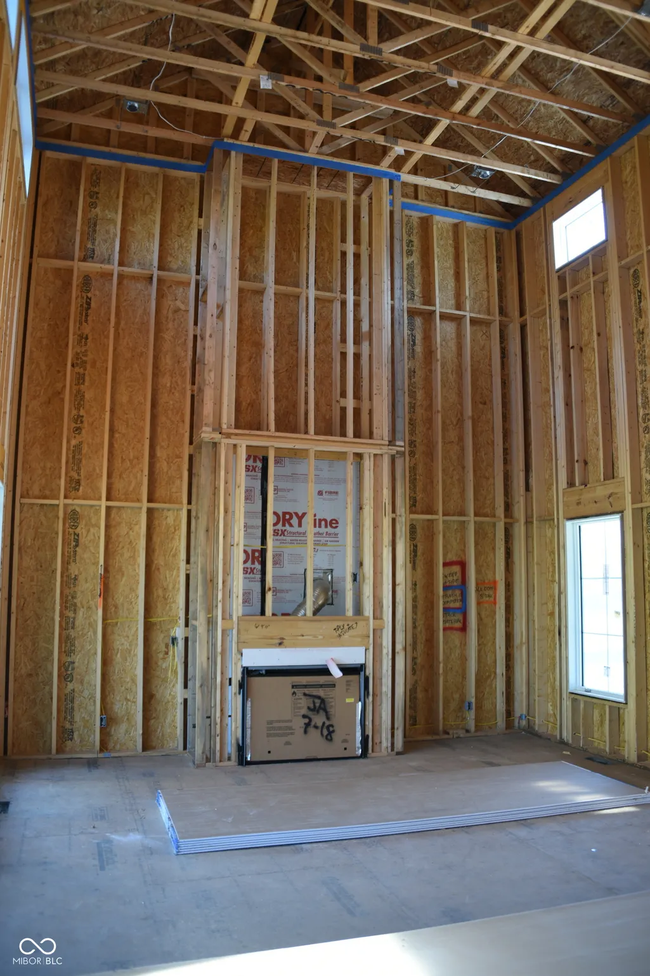
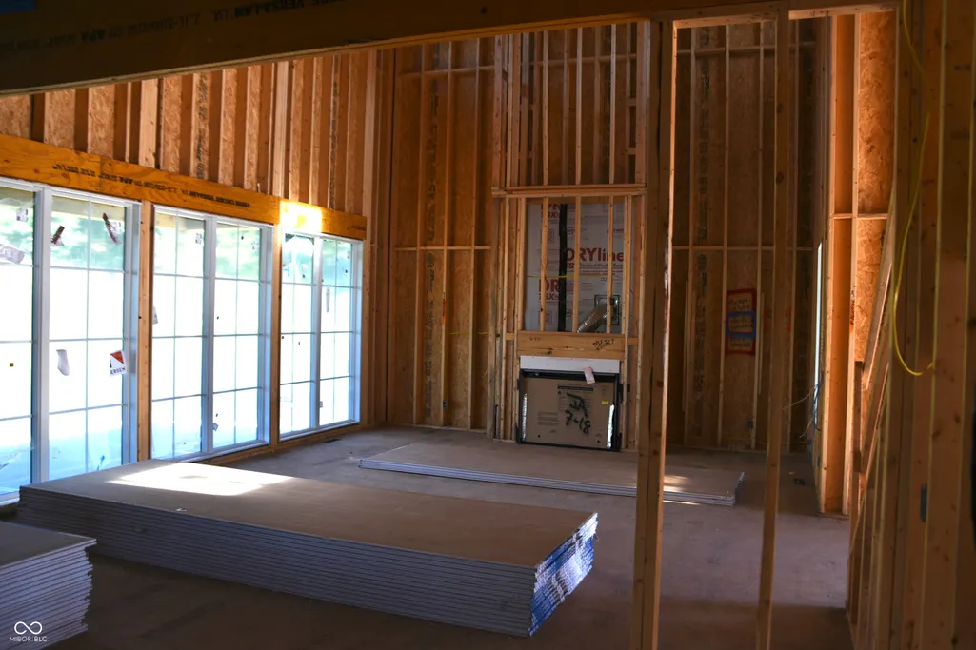
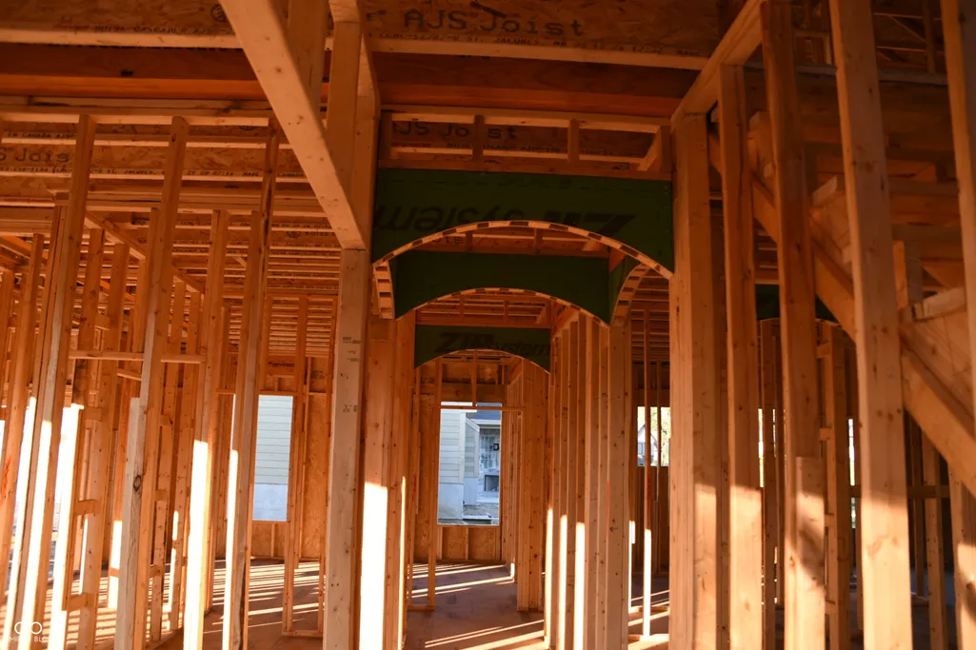
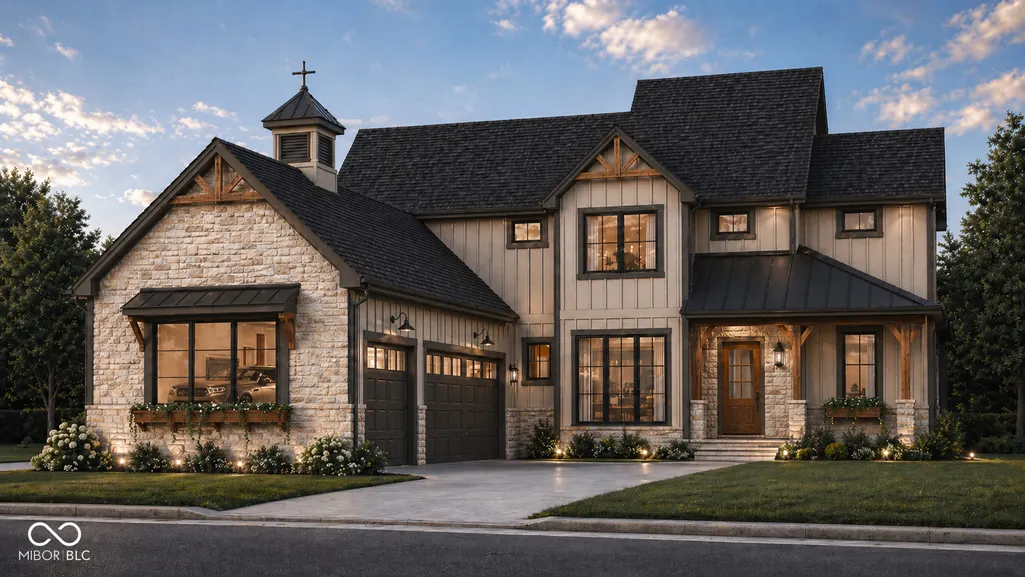
Luxury new construction by Regal Custom Homes in Chatham Hills, overlooking a pond. For buyers who want the Chatham lifestyle and near, but off the course. This 2026 custom residence offers 5 bedrooms, 4.5 baths, 6500 total square feet, a 3-car attached side-load garage, and a thoughtful floor plan designed around a highly desirable main-level primary suite. The main floor features engineered hardwoods, a dramatic great room fireplace, raised and tray ceilings, a private office, formal dining, breakfast area, and a chef-inspired kitchen with gas cooktop, double ovens, center island, walk-in pantry, and quality custom finishes throughout. The primary suite includes a spacious walk-in closet, dual vanities, and a full tile shower, creating the comfort and function today's luxury buyer expects. Upstairs offers three additional bedrooms plus a loft, while the finished lower level expands the home with a 5th bedroom, full bath, rec/play room, exercise room, storage, 9'+ ceilings, and egress windows. Enjoy outdoor living with covered porch and patio spaces, pond views, and quick access to US-31, Westfield dining, shopping, schools, and the full social membership amenities of Chatham Hills, including clubhouse, fitness center, pool, tennis, pickleball, trails, playgrounds, and more. A compelling option for the buyer who prefers new construction, quality craftsmanship, main-floor living, and the prestige of one of Westfield's premier private golf communities. Building in progress - AI enhanced content for rendering purposes- could be some changes to home under construction.
| Elementary School | Middle School | High School |
|---|---|---|
| Monon Trail Elementary School | Westfield Middle School | Westfield High School |
| Price History | |
|---|---|
| 4/25/2026 | Listed $1,848,560 |
| 8/6/2026 | 19$1,500,000 |
General Features
| Heating | Forced Air |
|---|---|
| Cooling | Central Air |
| Utilities | Electricity Connected,Natural Gas Available,Sewer Connected,Water Connected |
| Possession | Negotiable,Closing |
| Appliances | Gas Cooktop,Dishwasher,Disposal,Gas Water Heater,Exhaust Fan,Microwave,Double Oven,Refrigerator |
| HOA Fee | 1050 |
| Garage Spaces | 3 |
| Association Fee Includes | Association Builder Controls,Clubhouse,Entrance Common,Insurance,Maintenance,ParkPlayground,Management,Snow Removal,Tennis Court(s),Walking Trails |
| Patio/Porch Features | Covered,Wrap Around |
| Architectural Style | Craftsman |
| Security Features | Smoke Detector(s) |
| Construction Materials | Stone,Wood Siding |
| Year Built | 2026 |
| Electric | 200+ Amp Service |
| View | Pond |
| Township | Washington |
| Levels | Two |
| Property Subtype | Single Family Residence |
| Tax Year | 2024 |
| Waterfront Features | Pond |
| Assoc Fee Paid Per | Annually |
| County | Hamilton |
| New Construction | Yes |
| Property Type | Residential |
| Association Amenities | Basketball Court,Clubhouse,Fitness Center,Game Court Interior,Golf Course,Insurance,Jogging Path,Maintenance,Management,Park,Pickleball Court(s),Playground,Pool,Snow Removal,Tennis Court(s),Trail(s) |
| HOA | Yes |
| Subdivision Name | Chatham Hills |
| Facing Direction | East |
| Garage Y/N | Yes |
| Total Rooms | 15 |
| Full Baths | 4 |
| Status | Active |
| Directions | GPS Friendly |
| High School | Westfield High School |
| City | Westfield |
| High School District | Westfield-Washington Schools |
| MLS Area | 2913 - Hamilton - Washington |
| Lot Size Square Feet | 12197 |
| Elementary School | Monon Trail Elementary School |
| Property Attached Y/N | No |
| Current Financing | Conventional |
| Middle/Junior High School | Westfield Middle School |
| Property Condition | New Construction |
| Builder Name | Regal Custom Homes |
| Standard Status | Active |
| Tax Lot | S10 |
| Legal Description | Acreage .28,Section 13,Township 19,Range 3,Chatham Hills,Section 7A,Lot S10,Irregular Shape |
Interior Features
| Interior Amenities | Attic Access,Built-in Features,High Ceilings,Tray Ceiling(s),Kitchen Island,Hi-Speed Internet Availbl,Eat-in Kitchen,Pantry,Walk-In Closet(s),Wood Work Painted |
|---|---|
| Basement | Ceiling - 9+ feet,Egress Window(s),Partially Finished,Storage Space |
| Total Fireplaces | 1 |
| Fireplace Features | Great Room |
| Basement (Y/N) | Yes |
| Half Baths | 1 |
| Laundry Features | Main Level,Sink |
| Total Bedrooms | 5 |
| Below Grade Finished Area | 1378 |
| Main Level Bedrooms | 1 |
| LivingAreaSource | Builder |
| Total Baths | 5 |
Exterior Features
| Exterior Amenities | Tennis Community |
|---|---|
| Parking Features | Attached,Concrete,Garage Door Opener,Garage Faces Side |
| Lot Features | Close to Clubhouse,Near Golf Course,Sidewalks,Trees-Small (Under 20 Ft),Wooded |
| Water Source | Public |
| Foundation Details | Concrete Perimeter |
| Spa | No |
| Building Area Total | 6504 |
| Lot Size Acres | 0.28 |
| Waterfront Y/N | Yes |
| Other Equipment | Sump Pump |
| Horse Amenities | None |
Amenities
- Foreclosure
- Views
- Short Sale
- New Construction
- Adult 55+
- Lease To Own
- No HOA Fees
- Furnished
- Primary On Main
- Air Conditioning
- Seller Finance
- Green
- Fixer Upper
- Horse
- Golf
- Fireplace
- Deck
- Garage
- Basement
- Pool
Property vs Single Family Average in 46074
Price
Taxes
Year Built
Visits
 MIBOR REALTOR® Association All information deemed reliable but not guaranteed. All properties are subject to prior sale, change or withdrawal. Neither listing broker(s) or information provider(s) shall be responsible for any typographical errors, misinformation, misprints and shall be held totally harmless. Listing(s) information is provided for consumer's personal, non-commercial use and may not be used for any purpose other than to identify prospective properties consumers may be interested in purchasing. The data relating to real estate for sale on this website comes in part from the Internet Data Exchange program of the Multiple Listing Service. Real estate listings held by brokerage firms other than REMAX Edge may be marked with the Internet Data Exchange logo and detailed information about those properties will include the name of the listing broker(s) when required by the MLS. Copyright ©2026 All rights reserved.
Last Updated: September 22, 2026 1:50 PM UTC
MIBOR REALTOR® Association All information deemed reliable but not guaranteed. All properties are subject to prior sale, change or withdrawal. Neither listing broker(s) or information provider(s) shall be responsible for any typographical errors, misinformation, misprints and shall be held totally harmless. Listing(s) information is provided for consumer's personal, non-commercial use and may not be used for any purpose other than to identify prospective properties consumers may be interested in purchasing. The data relating to real estate for sale on this website comes in part from the Internet Data Exchange program of the Multiple Listing Service. Real estate listings held by brokerage firms other than REMAX Edge may be marked with the Internet Data Exchange logo and detailed information about those properties will include the name of the listing broker(s) when required by the MLS. Copyright ©2026 All rights reserved.
Last Updated: September 22, 2026 1:50 PM UTC
