







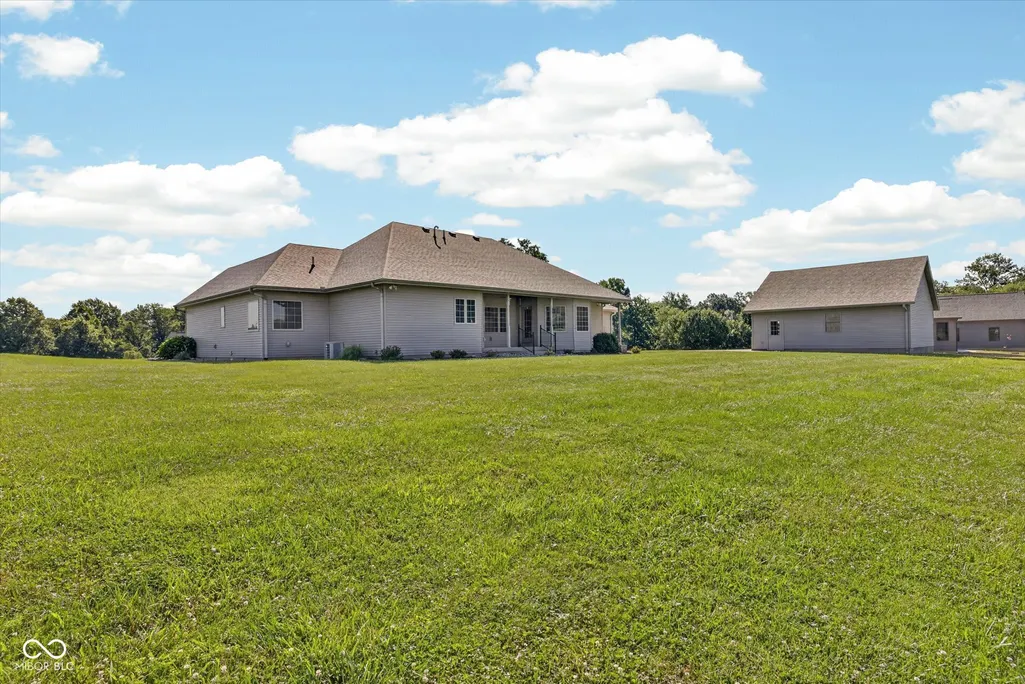
Address
675 N Auburn Ridge Drive, Linton, IN
Price
$ 528,000
Property Attributes
- MLS#22100582
- TypeSingle Family
- Listing Status Active
- CountyGREENE
- CityLinton
- AreaStockton
- Zip47441
- StyleTraditional
- Year Built2003
- Taxes$ 7152
- Price$ 528,000
- Bedrooms3
- Full Bathrooms2
- Half Bathrooms1
- Sqr Footage2522
- Lot Size1.08 Acres
Data Source:
MIBOR Broker Listing Cooperative
Property Description
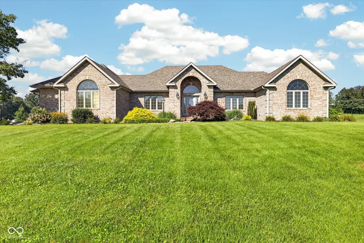
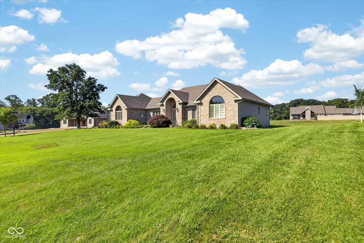
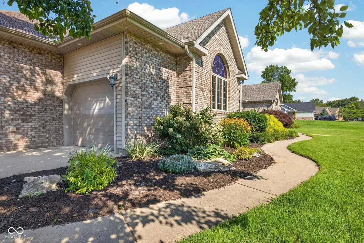
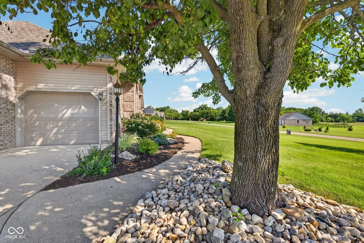
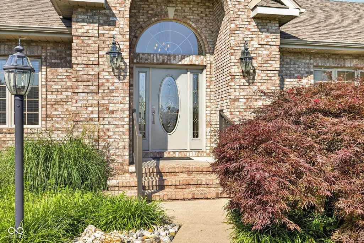
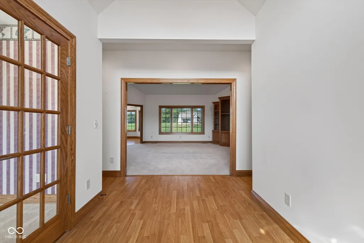
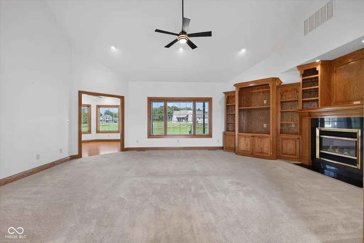
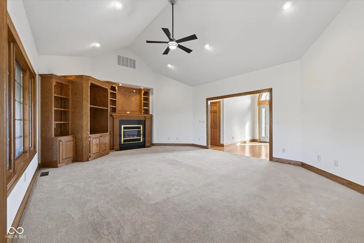
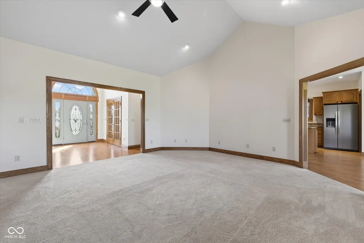
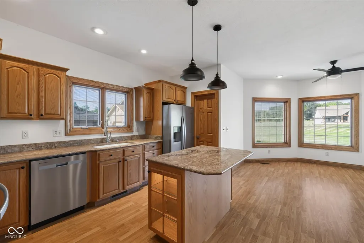
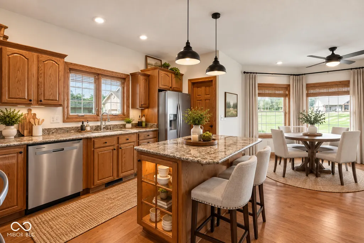
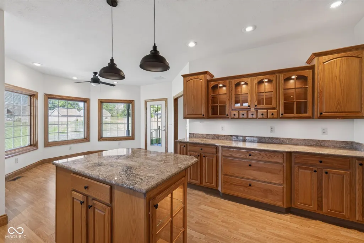
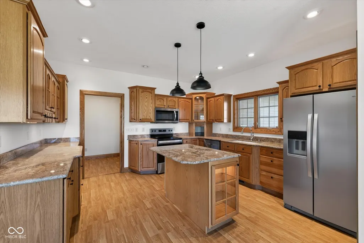
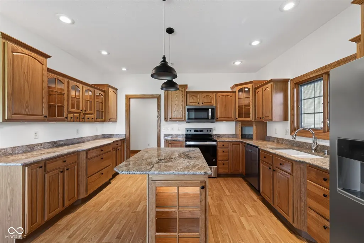
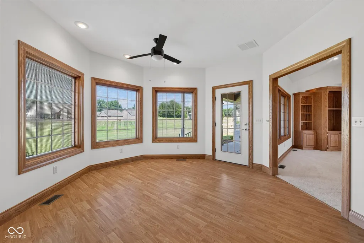
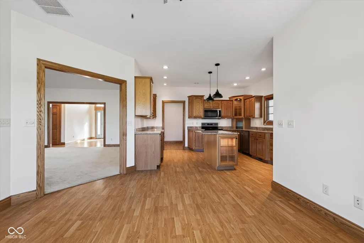
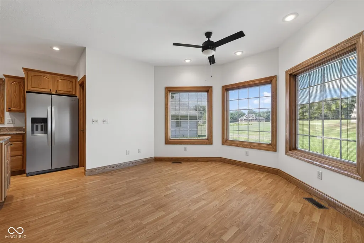
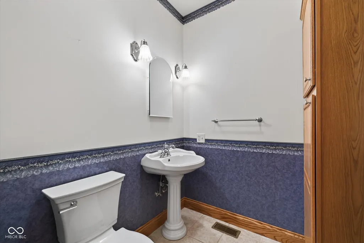
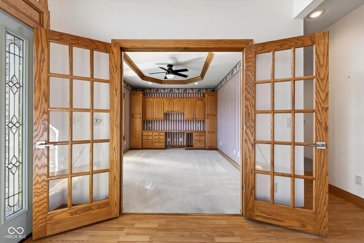
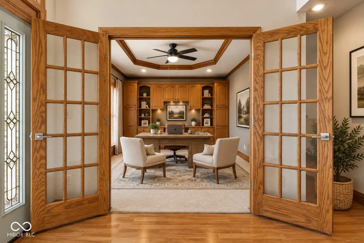
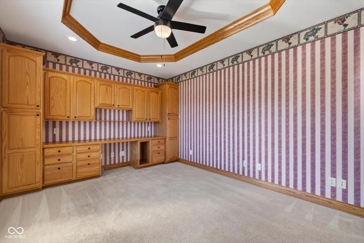
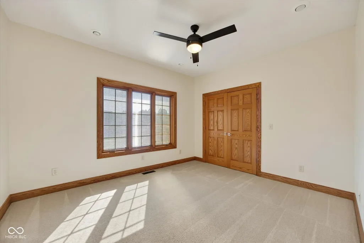
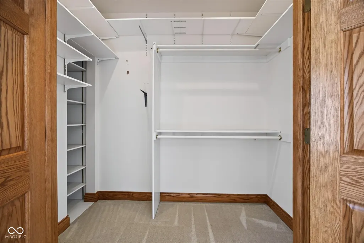
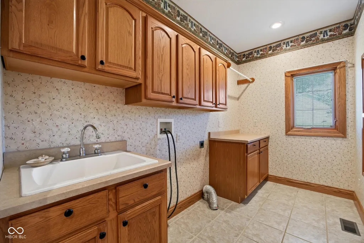
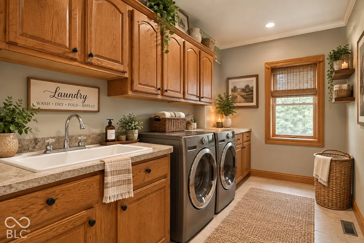
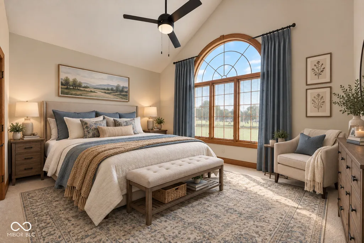
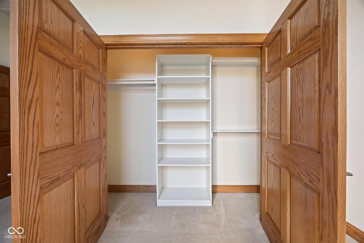
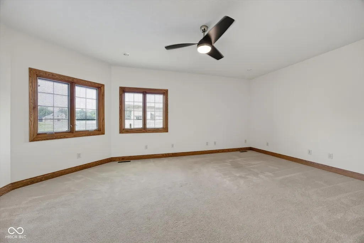
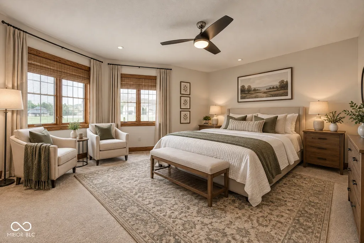
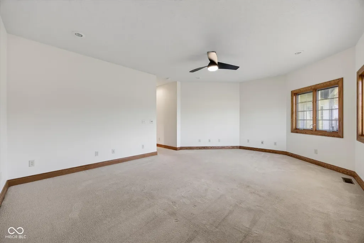
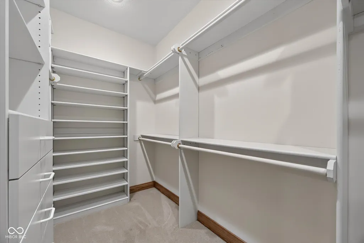
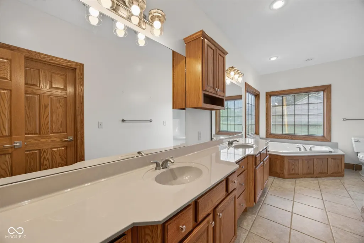
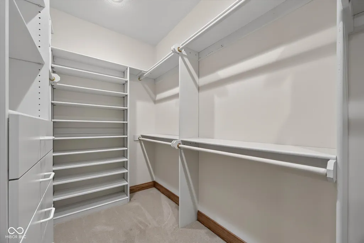
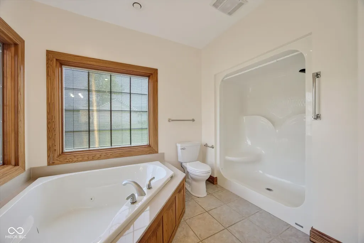
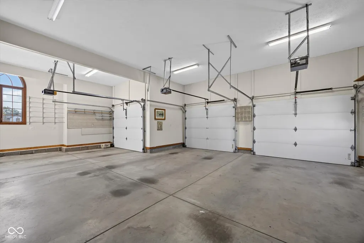
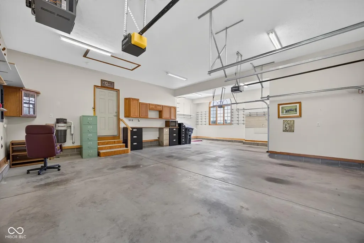
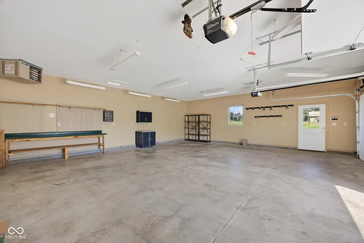
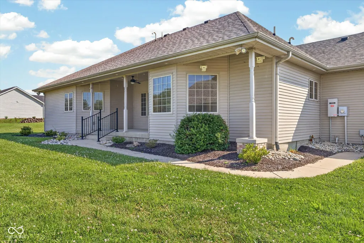
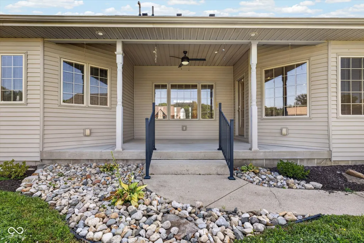
Nestled on a beautifully landscaped 1.08-acre lot in Auburn Ridge Subdivision just west of Linton, this custom-built brick home delivers quality, thoughtful design, and the peaceful setting you've been searching for. From the moment you arrive, the manicured landscaping, expansive driveway, and impressive curb appeal set the stage. Car enthusiasts, hobbyists, and those needing extra storage will appreciate the heated attached three-car garage with extensive cabinetry and shelving, along with a separate heated two-car detached garage/workshop. Inside, a soaring cathedral-ceiling foyer welcomes you into over 2,500 square feet of beautifully crafted living space where timeless oak millwork, solid wood doors, custom cabinetry, and quality finishes are showcased throughout. A spacious home office with French glass doors, tray ceiling, and custom built-ins creates the perfect space for working from home or managing everyday life. The inviting great room features vaulted ceilings, custom built-in cabinetry, a fireplace insert, and picturesque views of the backyard. The open-concept kitchen and dining area offer granite countertops, brand-new SS appliances, a center island, walk-in pantry, under-cabinet lighting, and glass display cabinetry. Step outside to the covered rear porch and enjoy the privacy and tranquility of the spacious backyard. The oversized primary suite complete with a spa-inspired bath featuring a garden tub, walk-in shower, dual vanities, and walk-in closet with custom organizers. Two additional bedrooms provide large closets. A centrally located laundry room includes extra cabinetry, utility sink, and built-in ironing board. Additional features include a central vacuum system, Sentricon termite prevention system, Generac whole-home generator, and affordable utilities with Linton Municipal gas and water, REMC electric, and septic. Recent improvements provide true move-in-ready confidence, including fresh interior paint, updated lighting, ceiling fa
| Elementary School | Middle School | High School |
|---|---|---|
| Linton-Stockton Elementary | Linton-Stockton Middle School | Linton-Stockton High School |
| Price History | |
|---|---|
| 5/8/2026 | Listed $549,900 |
| 7/16/2026 | 3$538,000 |
| 8/18/2026 | 2$528,000 |
General Features
| Heating | Forced Air,Natural Gas |
|---|---|
| Cooling | Central Air |
| Possession | Other |
| Appliances | Dishwasher,Disposal,Gas Water Heater,Exhaust Fan,Microwave,Electric Oven,Refrigerator,Water Heater |
| Garage Spaces | 4 |
| Architectural Style | Traditional |
| Construction Materials | Brick |
| Year Built | 2003 |
| Township | Stockton |
| Levels | One |
| Property Subtype | Single Family Residence |
| Tax Year | 2025 |
| County | Greene |
| New Construction | No |
| Property Type | Residential |
| HOA | No |
| Subdivision Name | No Subdivision |
| Garage Y/N | Yes |
| Total Rooms | 7 |
| Full Baths | 2 |
| Status | Active |
| Directions | GPS Friendly |
| High School | Linton-Stockton High School |
| City | Linton |
| High School District | Linton-Stockton School Corporation |
| MLS Area | 2806 - Greene - Stockton |
| Lot Size Square Feet | 47001 |
| Elementary School | Linton-Stockton Elementary |
| Property Attached Y/N | No |
| Middle/Junior High School | Linton-Stockton Middle School |
| Standard Status | Active |
| Tax Lot | 9 |
| Legal Description | 017-02657-00 Auburn Ridge Estate Lt. 9 (1.079) |
Interior Features
| Interior Amenities | Bath Sinks Double Main,Breakfast Bar,Built-in Features,Cathedral Ceiling(s),Vaulted Ceiling(s),Kitchen Island,Central Vacuum,Entrance Foyer,Hi-Speed Internet Availbl,Eat-in Kitchen,Pantry,Walk-In Clo |
|---|---|
| Total Fireplaces | 1 |
| Fireplace Features | Electric |
| Basement (Y/N) | No |
| Half Baths | 1 |
| Total Bedrooms | 3 |
| Main Level Bedrooms | 3 |
| LivingAreaSource | Assessor |
| Total Baths | 3 |
Exterior Features
| Parking Features | Attached,Detached |
|---|---|
| Water Source | Public |
| Foundation Details | Crawl Space |
| Building Area Total | 2522 |
| Lot Size Acres | 1.08 |
| Horse Amenities | None |
Amenities
- Foreclosure
- Views
- Short Sale
- New Construction
- Adult 55+
- Lease To Own
- No HOA Fees
- Furnished
- Primary On Main
- Air Conditioning
- Seller Finance
- Green
- Fixer Upper
- Horse
- Golf
- Fireplace
- Deck
- Garage
- Basement
- Pool
Property vs Single Family Average in 47441
Price
Taxes
Year Built
Visits
 MIBOR REALTOR® Association All information deemed reliable but not guaranteed. All properties are subject to prior sale, change or withdrawal. Neither listing broker(s) or information provider(s) shall be responsible for any typographical errors, misinformation, misprints and shall be held totally harmless. Listing(s) information is provided for consumer's personal, non-commercial use and may not be used for any purpose other than to identify prospective properties consumers may be interested in purchasing. The data relating to real estate for sale on this website comes in part from the Internet Data Exchange program of the Multiple Listing Service. Real estate listings held by brokerage firms other than REMAX Edge may be marked with the Internet Data Exchange logo and detailed information about those properties will include the name of the listing broker(s) when required by the MLS. Copyright ©2026 All rights reserved.
Last Updated: September 21, 2026 1:11 PM UTC
MIBOR REALTOR® Association All information deemed reliable but not guaranteed. All properties are subject to prior sale, change or withdrawal. Neither listing broker(s) or information provider(s) shall be responsible for any typographical errors, misinformation, misprints and shall be held totally harmless. Listing(s) information is provided for consumer's personal, non-commercial use and may not be used for any purpose other than to identify prospective properties consumers may be interested in purchasing. The data relating to real estate for sale on this website comes in part from the Internet Data Exchange program of the Multiple Listing Service. Real estate listings held by brokerage firms other than REMAX Edge may be marked with the Internet Data Exchange logo and detailed information about those properties will include the name of the listing broker(s) when required by the MLS. Copyright ©2026 All rights reserved.
Last Updated: September 21, 2026 1:11 PM UTC
