



















Address
2725 N Richard Drive, Shelbyville, IN
Price
$ 349,000
Property Attributes
- MLS#22120226
- TypeSingle Family
- Listing Status Active
- CountySHELBY
- CityShelbyville
- AreaMarion
- NeighborhoodCountry Club Heights
- Zip46176
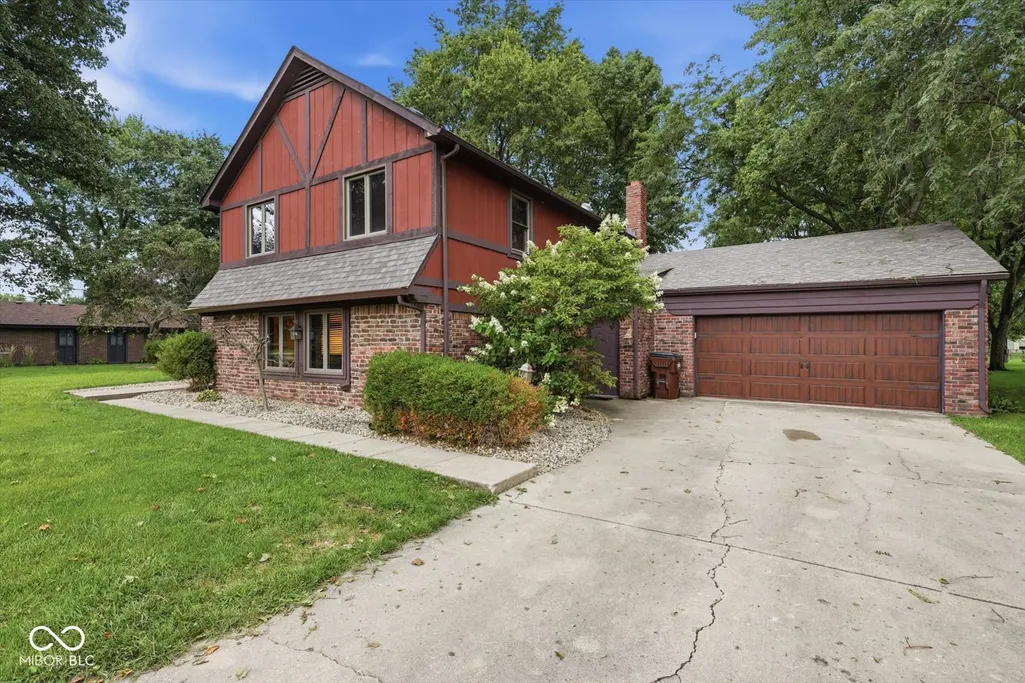
- StyleTudor
- Year Built1970
- Taxes$ 2692
- Price$ 349,000
- Bedrooms4
- Full Bathrooms2
- Half Bathrooms1
- Sqr Footage2660
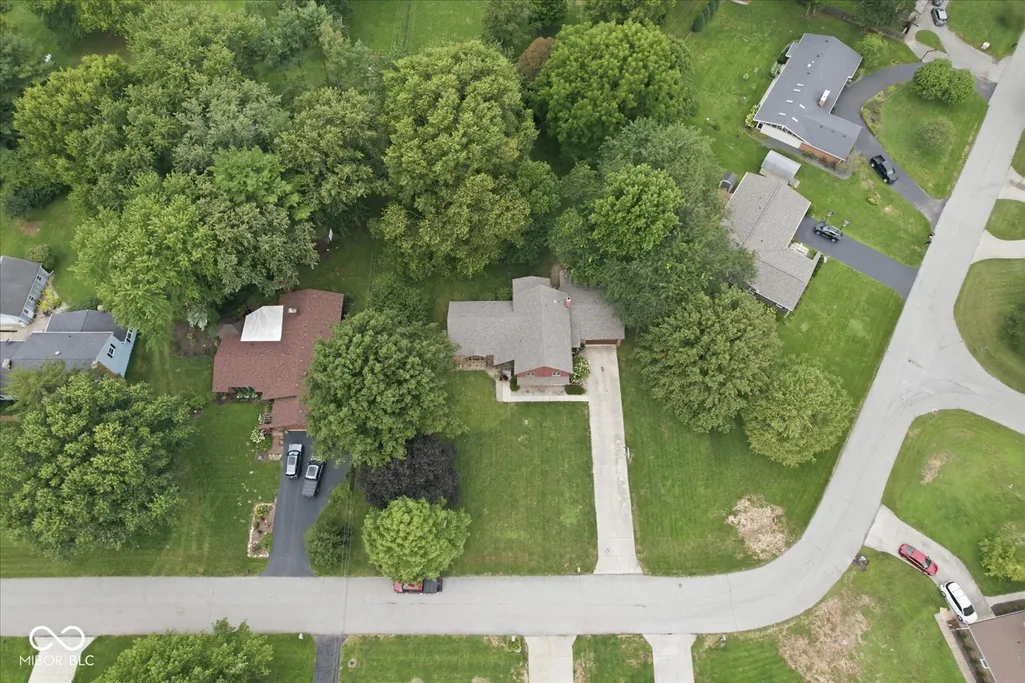
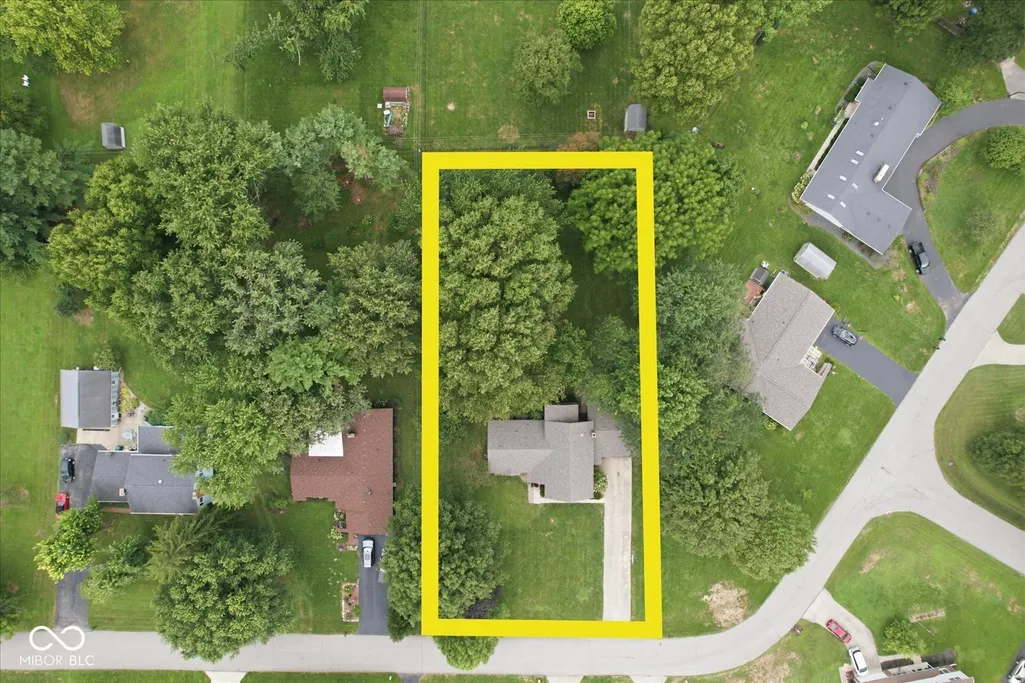
- Lot Size0.77 Acres
Data Source:
MIBOR Broker Listing Cooperative
Property Description
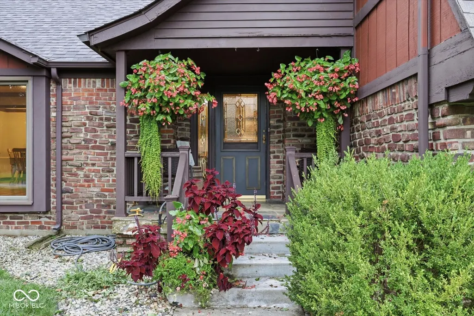
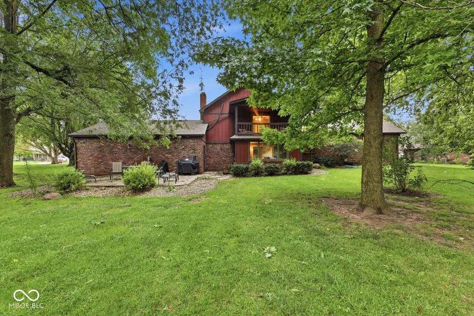
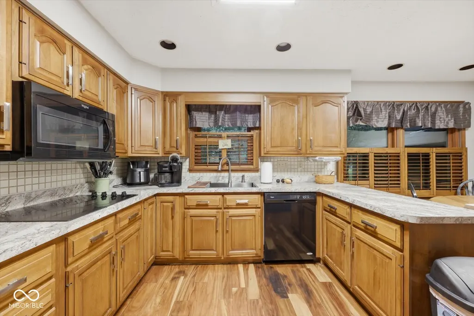
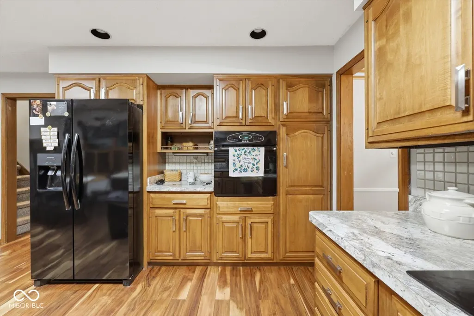
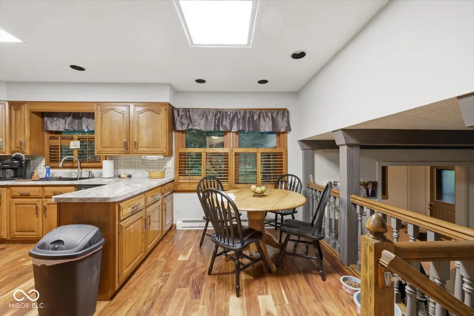
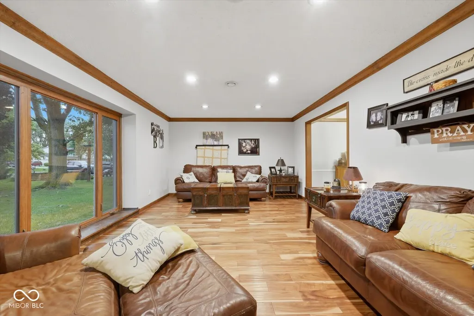
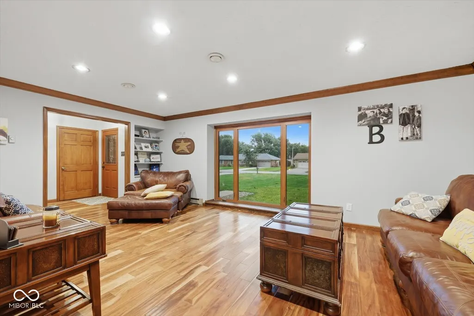
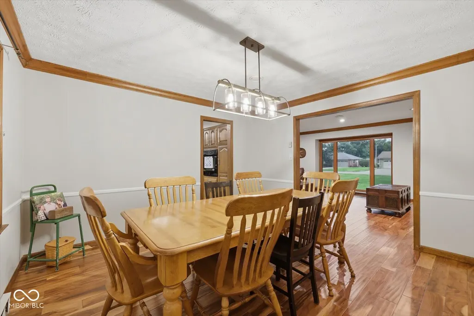
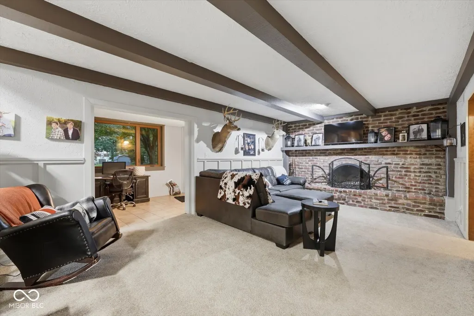
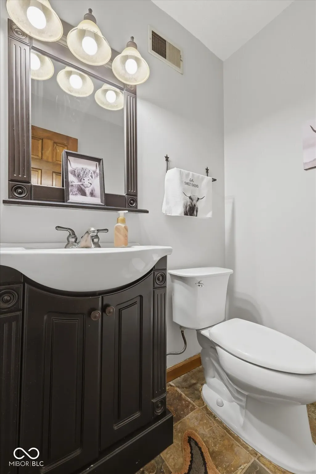
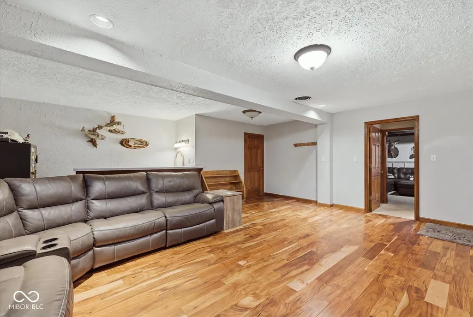
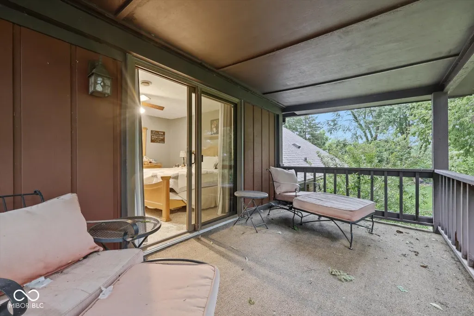
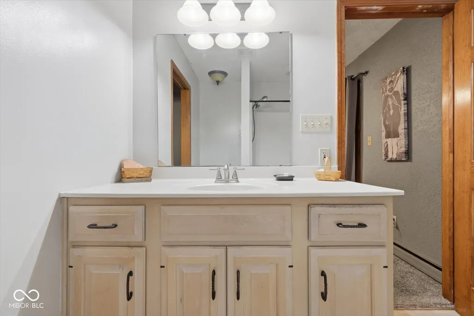
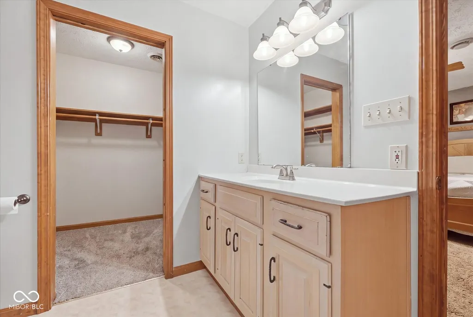
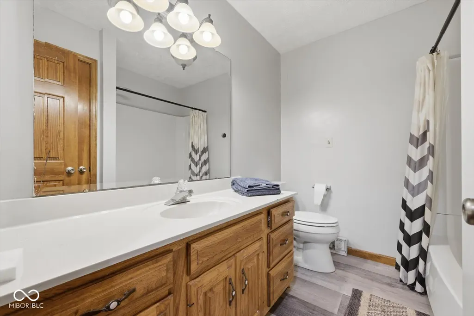
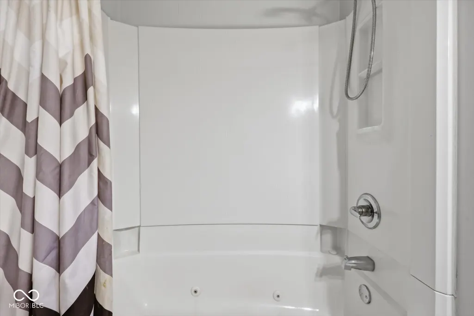
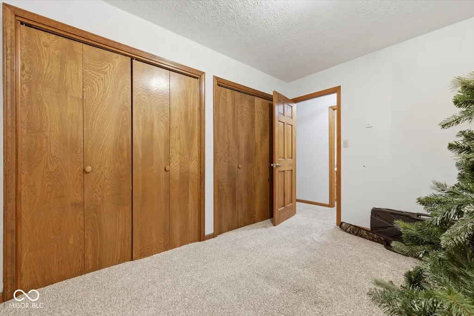
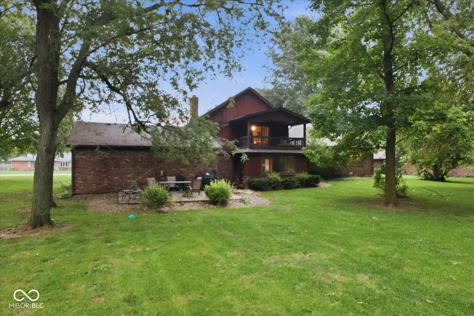
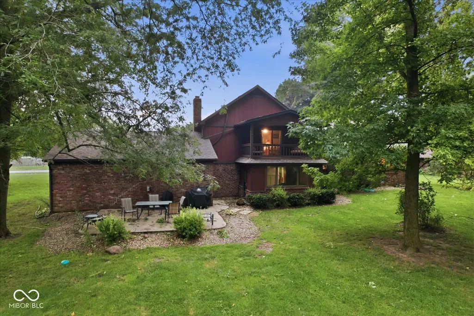
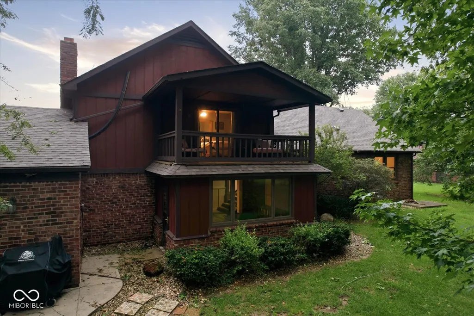
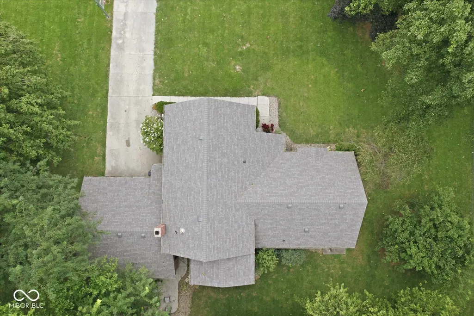
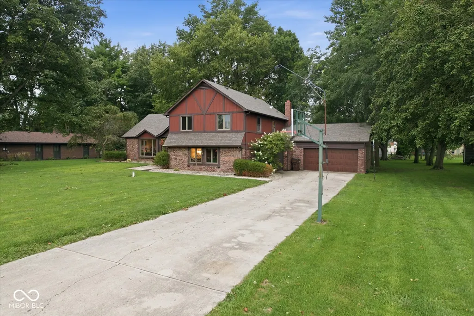
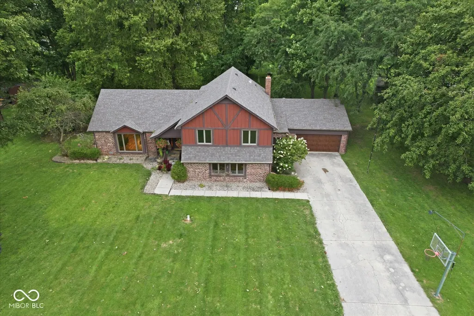
Looking for some extra space, mature trees, and no HOA? This 4 bedroom, 2.5 bath home in Country Club Heights offers plenty of room inside and out. Over 2,600 sq' on .77acres +or-. The floor plan gives you plenty of options with spaces to gather and spaces to spread out. The bedrooms are upstairs, including a primary suite with its own balcony-a great spot for morning coffee or enjoying the evening. The kitchen opens into a lower hearth room with a fireplace, and there's also a formal living room, dining room, and a large rec room with a bar, bar sink, and refrigerator. The attached garage gives you plenty of room for vehicles and storage. Outside, you'll find large mature trees, a patio, and a firepit area that make this a great place to relax or entertain. With no HOA and plenty of space to enjoy, this is a great option for someone looking for a little more room and a quieter setting while still being close to everything Shelbyville has to offer. New roof and the AC is only 5 years old.
| Elementary School | Middle School |
|---|---|
| Coulston Elementary School | Shelbyville Middle School |
| Price History | |
|---|---|
| 8/14/2026 | Listed $349,000 |
General Features
| Heating | Baseboard |
|---|---|
| Cooling | Central Air |
| Possession | Negotiable |
| Appliances | Electric Cooktop,Dishwasher,Electric Water Heater,Microwave,Oven,Refrigerator,Bar Fridge,Water Softener Rented |
| Garage Spaces | 2 |
| Architectural Style | Tudor |
| Construction Materials | Brick,Wood Siding |
| Year Built | 1970 |
| Township | Marion |
| Levels | Two |
| Property Subtype | Single Family Residence |
| Tax Year | 2025 |
| County | Shelby |
| New Construction | No |
| Property Type | Residential |
| HOA | No |
| Subdivision Name | Country Club Heights |
| Garage Y/N | Yes |
| Total Rooms | 11 |
| Full Baths | 2 |
| Status | Active |
| Directions | From Downtown Shelbyville go North on Harrison (state rd 9),At Bassett rd go (west) left,then right on Southeast Drive,Take a right on N Richard Drive,the home is on the left 2725 N Richard Dr. |
| City | Shelbyville |
| High School District | Shelbyville Central Schools |
| MLS Area | 7305 - Shelby - Marion |
| Lot Size Square Feet | 33625 |
| Elementary School | Coulston Elementary School |
| Property Attached Y/N | No |
| Middle/Junior High School | Shelbyville Middle School |
| Standard Status | Active |
| Tax Lot | 47 |
| Legal Description | Country Club Hts Sec20 Lt47 |
Interior Features
| Interior Amenities | Eat-in Kitchen,Wet Bar |
|---|---|
| Total Fireplaces | 1 |
| Fireplace Features | Hearth Room |
| Basement (Y/N) | No |
| Half Baths | 1 |
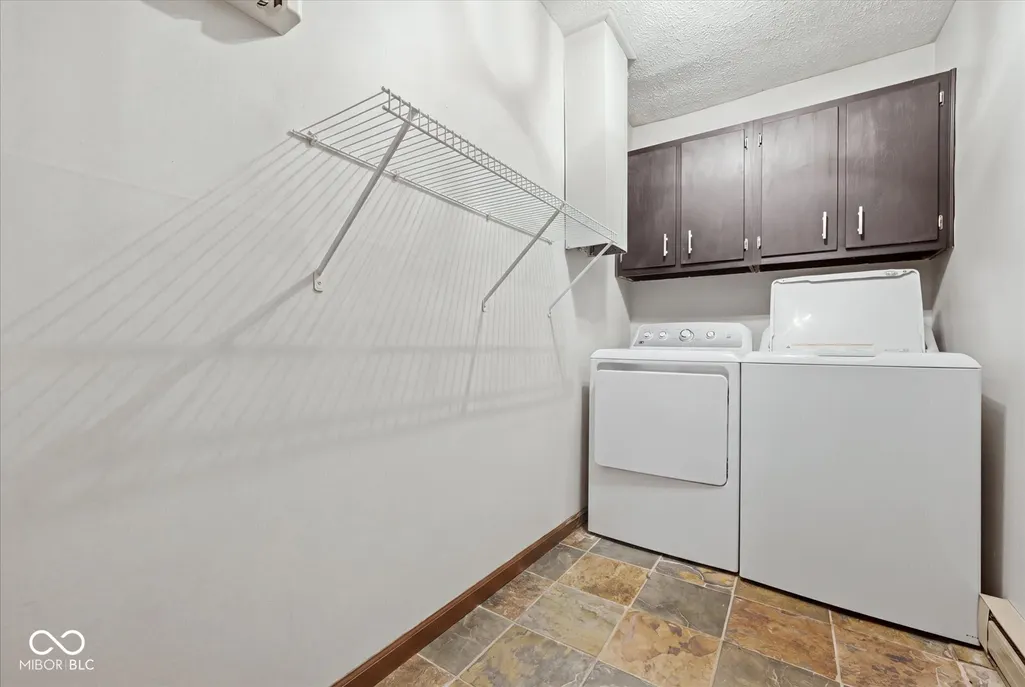
| Laundry Features | In Unit |
| Total Bedrooms | 4 |
| LivingAreaSource | Assessor |
| Total Baths | 3 |
Exterior Features
| Parking Features | Attached |
|---|---|
| Water Source | Private |
| Foundation Details | Block |
| Building Area Total | 2660 |
| Lot Size Acres | 0.77 |
| Horse Amenities | None |
Amenities
- Foreclosure
- Views
- Short Sale
- New Construction
- Adult 55+
- Lease To Own
- No HOA Fees
- Furnished
- Primary On Main
- Air Conditioning
- Seller Finance
- Green
- Fixer Upper
- Horse
- Golf
- Fireplace
- Deck
- Garage
- Basement
- Pool
Property vs Single Family Average in 46176
Price
Taxes
Year Built
Visits
 MIBOR REALTOR® Association All information deemed reliable but not guaranteed. All properties are subject to prior sale, change or withdrawal. Neither listing broker(s) or information provider(s) shall be responsible for any typographical errors, misinformation, misprints and shall be held totally harmless. Listing(s) information is provided for consumer's personal, non-commercial use and may not be used for any purpose other than to identify prospective properties consumers may be interested in purchasing. The data relating to real estate for sale on this website comes in part from the Internet Data Exchange program of the Multiple Listing Service. Real estate listings held by brokerage firms other than REMAX Edge may be marked with the Internet Data Exchange logo and detailed information about those properties will include the name of the listing broker(s) when required by the MLS. Copyright ©2026 All rights reserved.
Last Updated: September 22, 2026 1:50 PM UTC
MIBOR REALTOR® Association All information deemed reliable but not guaranteed. All properties are subject to prior sale, change or withdrawal. Neither listing broker(s) or information provider(s) shall be responsible for any typographical errors, misinformation, misprints and shall be held totally harmless. Listing(s) information is provided for consumer's personal, non-commercial use and may not be used for any purpose other than to identify prospective properties consumers may be interested in purchasing. The data relating to real estate for sale on this website comes in part from the Internet Data Exchange program of the Multiple Listing Service. Real estate listings held by brokerage firms other than REMAX Edge may be marked with the Internet Data Exchange logo and detailed information about those properties will include the name of the listing broker(s) when required by the MLS. Copyright ©2026 All rights reserved.
Last Updated: September 22, 2026 1:50 PM UTC
