
Just Listed











Address
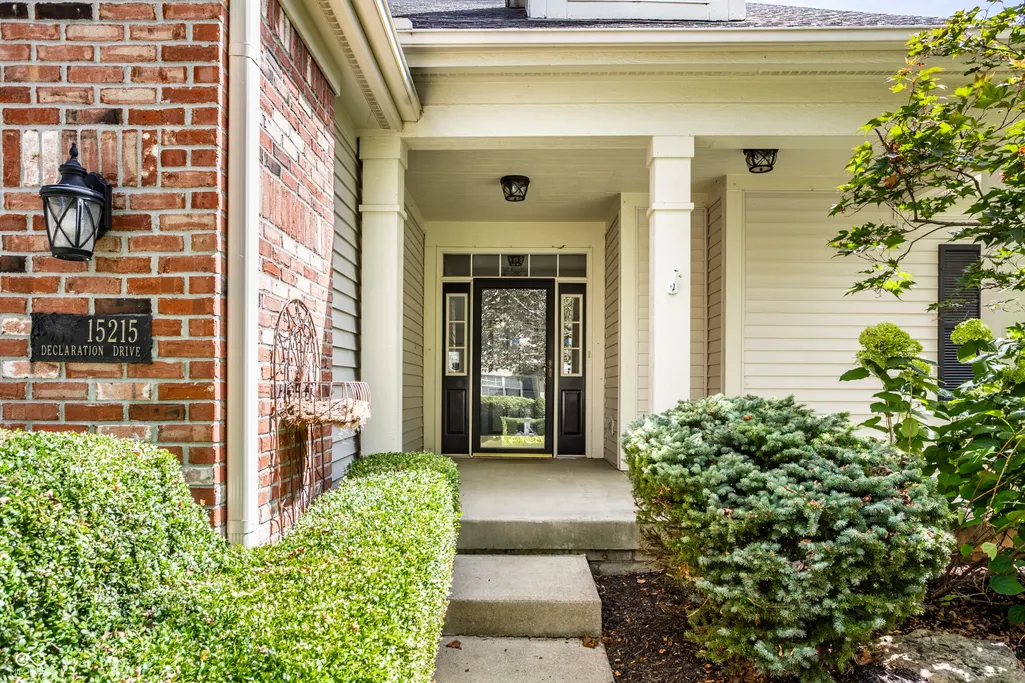
15215 Declaration Drive, Westfield, IN
Price
$ 549,900
Property Attributes
- MLS#22126196
- TypeSingle Family
- Listing Status Active
- CountyHAMILTON
- CityWestfield
- AreaWashington
- NeighborhoodCentennial
- Zip46074
- StyleTraditional
- Year Built2002
- Taxes$ 4834
- Price$ 549,900
- Bedrooms2
- Full Bathrooms3
- Half Bathrooms0
- Sqr Footage3196
- Lot Size0.19 Acres
Data Source:
MIBOR Broker Listing Cooperative
Property Description
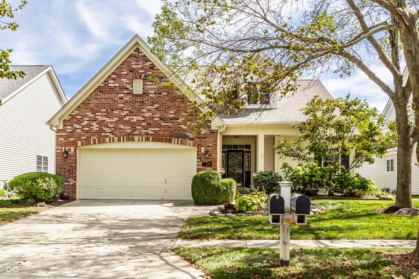
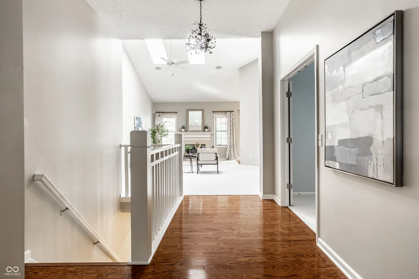
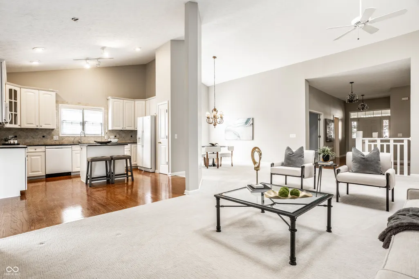
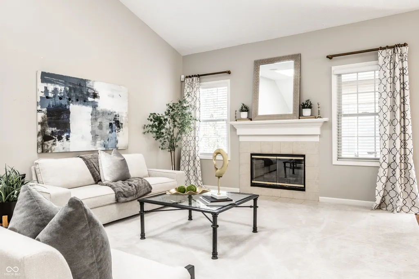
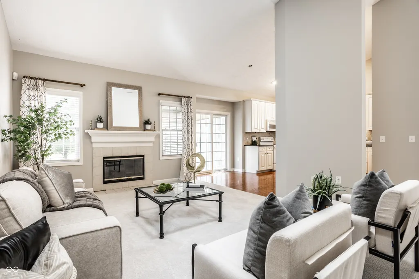
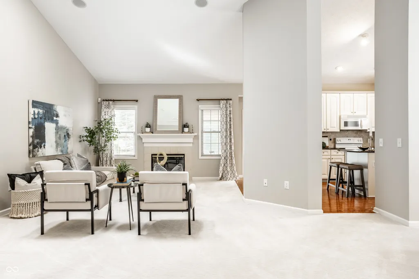
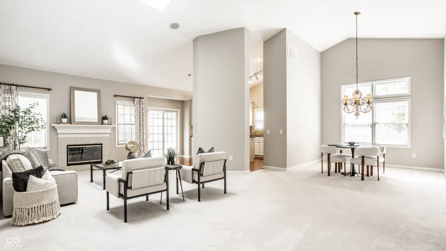
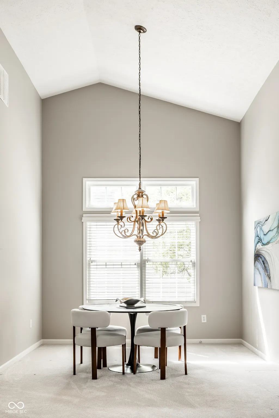
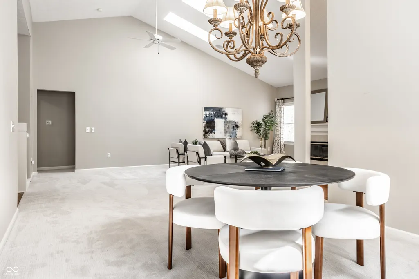
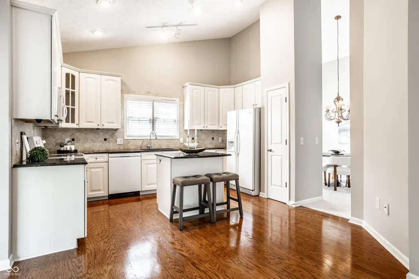
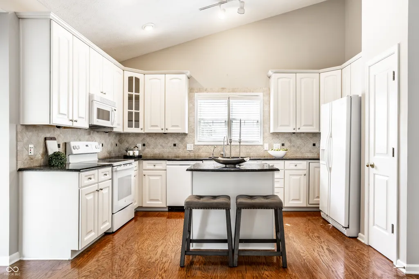
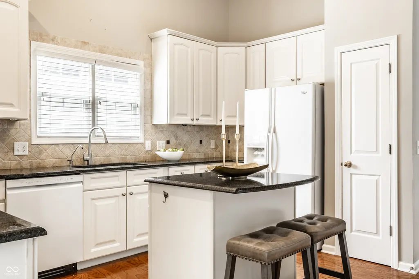
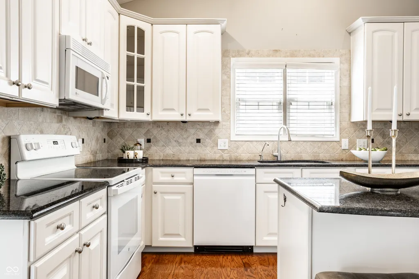
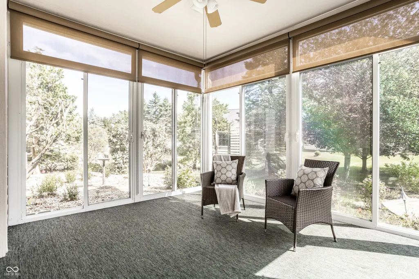
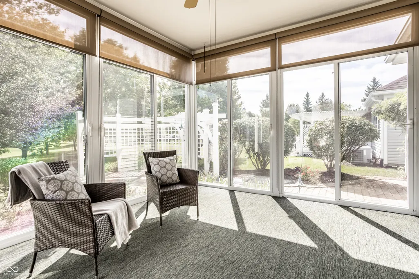
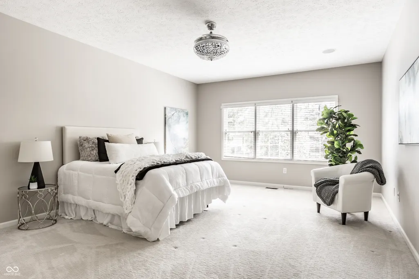
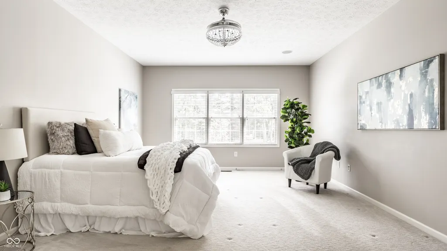
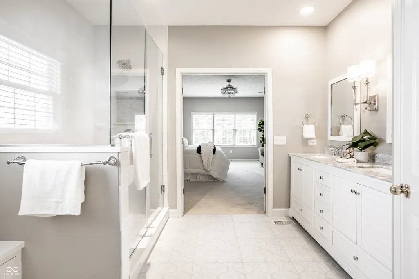
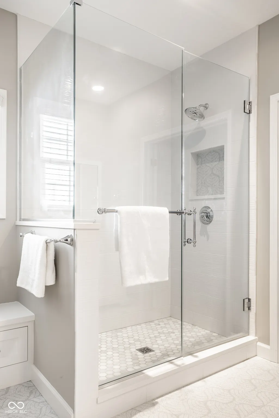
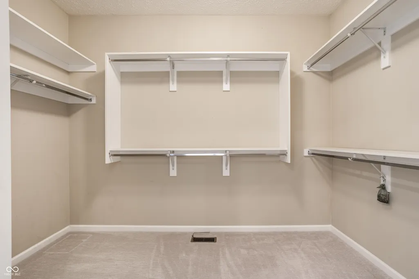
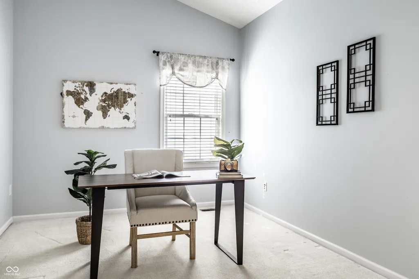
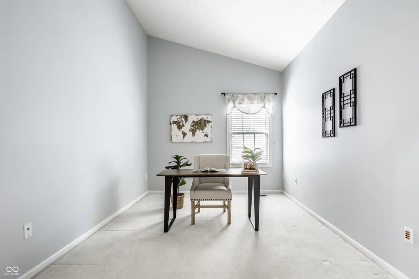
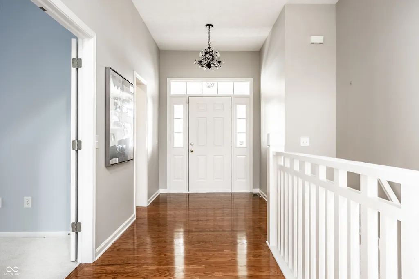
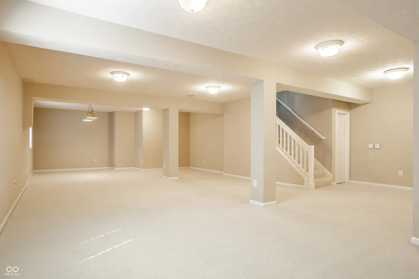
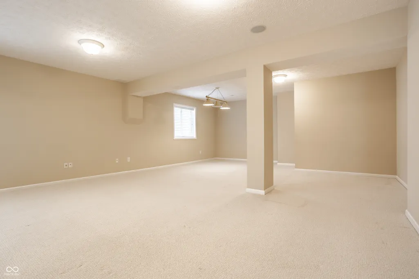
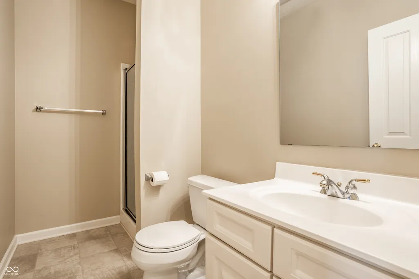
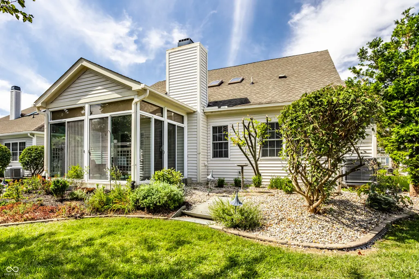
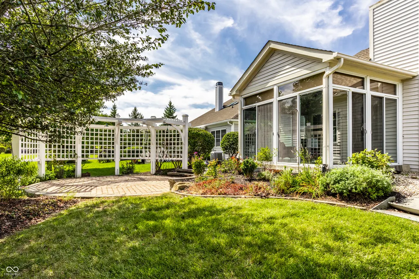
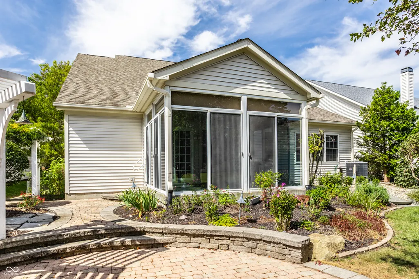
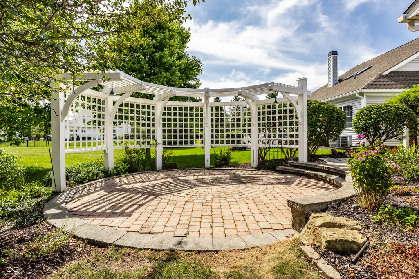
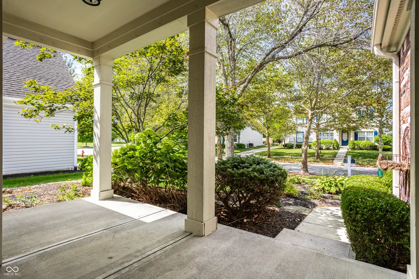
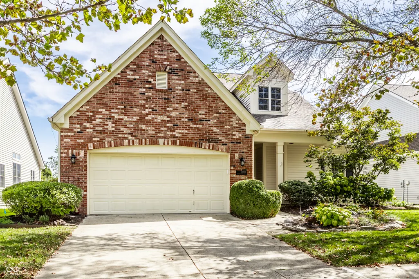
Charming, immaculate, and beautifully maintained, this custom ranch with a finished basement offers a rare combination of thoughtful design, flexible living spaces, and a spectacular private setting. Perfectly positioned on a beautifully landscaped, tree-lined lot, this home has an open floor plan designed for comfortable everyday living. The main level features two bedrooms plus a spacious den/study that offers wonderful flexibility and can easily serve as a third bedroom. At the heart of the home, the inviting Great Room is filled with natural light from skylights and features a dramatic vaulted ceiling and a warm wood-burning fireplace. The kitchen opens beautifully to the living spaces and is appointed with granite countertops, a center island, and genuine hardwood flooring. The beautifully owner's retreat is a standout, featuring a renovated primary bathroom with a custom walk-in shower and fresh, timeless finishes. Just beyond the main living area, the sunroom provides a peaceful place to relax while overlooking the spectacular, private backyard. Outdoor living is equally inviting with professional landscaping, a paver patio, and pergola create a wonderfully secluded setting for morning coffee, summer evenings, or entertaining family and friends. The finished lower level significantly expands the home's living space and features egress windows, a third full bathroom, and tremendous flexibility for recreation, guests, hobbies, fitness, or additional living areas. Excellent storage throughout the home is complemented by an oversized two-car garage with additional floored attic storage above. Meticulously cared for and truly move-in ready, the home also features a newer high-efficiency furnace and air conditioning system, irrigation, and numerous thoughtful details reflecting the pride of its original owner. Residents enjoy neighborhood amenities including a community pool.
| Price History | |
|---|---|
| 9/18/2026 | Listed $549,900 |
General Features
| Heating | Forced Air,High Efficiency (90%+ AFUE ),Natural Gas |
|---|---|
| Cooling | Central Air,High Efficiency (SEER 16 +) |
| Utilities | Cable Connected,Natural Gas Connected,Sewer Connected |
| Possession | Closing |
| Appliances | Dishwasher,Disposal,Electric Oven,Refrigerator,MicroHood,Gas Water Heater,Water Softener Owned |
| HOA Fee | 210 |
| Garage Spaces | 2 |
| Association Fee Includes | Entrance Common,Maintenance |
| Patio/Porch Features | Patio,Glass Enclosed |
| Architectural Style | Traditional |
| Security Features | Carbon Monoxide Detector(s) |
| Construction Materials | Brick,Vinyl With Brick |
| Year Built | 2002 |
| Township | Washington |
| Levels | One |
| Property Subtype | Single Family Residence |
| Tax Year | 2025 |
| Assoc Fee Paid Per | Quarterly |
| County | Hamilton |
| New Construction | No |
| Property Type | Residential |
| HOA | Yes |
| Subdivision Name | Centennial |
| Garage Y/N | Yes |
| Total Rooms | 9 |
| Full Baths | 3 |
| Status | Active |
| Directions | GPS Friendly |
| City | Westfield |
| High School District | Westfield-Washington Schools |
| MLS Area | 2913 - Hamilton - Washington |
| Lot Size Square Feet | 8276 |
| Property Attached Y/N | No |
| Standard Status | Active |
| Tax Lot | 357 |
| Virtual Tour | https://www.addisongroupcreations.com/RE/2026/September-2026/15215-Declaration-Dr/n-CRpNZw |
| Legal Description | Acreage .19,Section 15,Township 18,Range 3,Centennial,Section 3,Lot 357 |
Interior Features
| Interior Amenities | Vaulted Ceiling(s),Walk-In Closet(s),Wood Work Painted,Paddle Fan,Bath Sinks Double Main,Hi-Speed Internet Availbl,Kitchen Island,Pantry |
|---|---|
| Basement | Ceiling - 9+ feet,Finished,Full,Egress Window(s) |
| Total Fireplaces | 1 |
| Fireplace Features | Gas Starter,Great Room,Wood Burning |
| Basement (Y/N) | Yes |
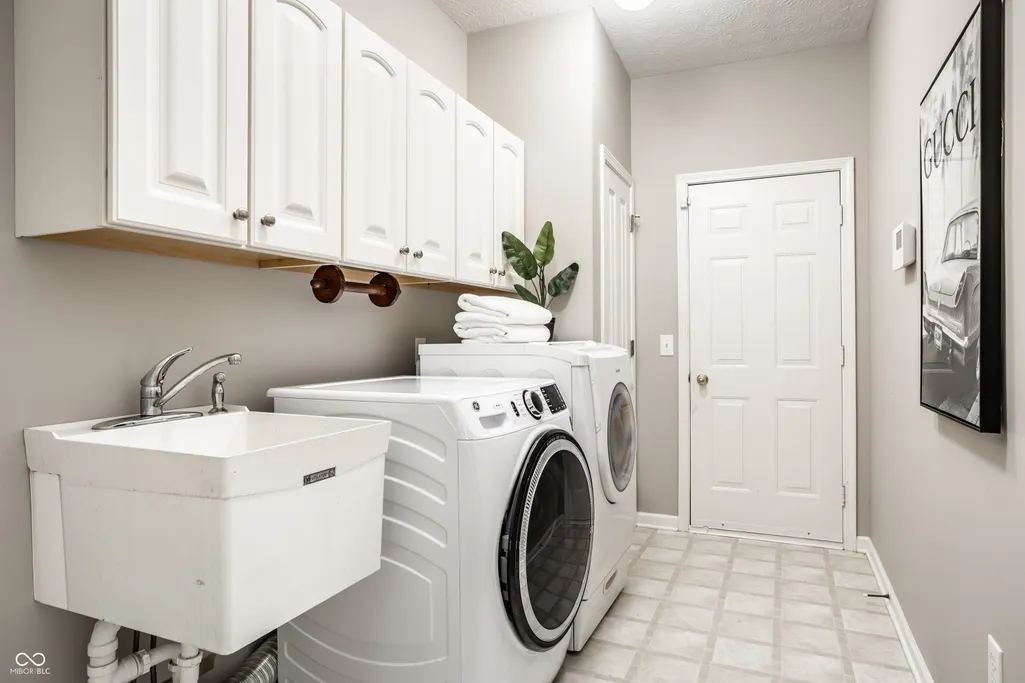
| Laundry Features | Main Level |
| Total Bedrooms | 2 |
| Below Grade Finished Area | 1178 |
| Main Level Bedrooms | 2 |
| LivingAreaSource | Assessor |
| Total Baths | 3 |
Exterior Features
| Exterior Amenities | Sprinkler System,Tennis Community |
|---|---|
| Parking Features | Attached |
| Lot Features | Sidewalks,Storm Sewer,Mature Trees,Trees-Small (Under 20 Ft) |
| Water Source | Public |
| Foundation Details | Concrete Perimeter,Full |
| Building Area Total | 3196 |
| Lot Size Acres | 0.19 |
| Other Equipment | Security System Owned,Smoke Alarm,Sump Pump w/Backup |
| Horse Amenities | None |
Amenities
- Foreclosure
- Views
- Short Sale
- New Construction
- Adult 55+
- Lease To Own
- No HOA Fees
- Furnished
- Primary On Main
- Air Conditioning
- Seller Finance
- Green
- Fixer Upper
- Horse
- Golf
- Fireplace
- Deck
- Garage
- Basement
- Pool
Property vs Single Family Average in 46074
Price
Taxes
Year Built
Visits
 MIBOR REALTOR® Association All information deemed reliable but not guaranteed. All properties are subject to prior sale, change or withdrawal. Neither listing broker(s) or information provider(s) shall be responsible for any typographical errors, misinformation, misprints and shall be held totally harmless. Listing(s) information is provided for consumer's personal, non-commercial use and may not be used for any purpose other than to identify prospective properties consumers may be interested in purchasing. The data relating to real estate for sale on this website comes in part from the Internet Data Exchange program of the Multiple Listing Service. Real estate listings held by brokerage firms other than REMAX Edge may be marked with the Internet Data Exchange logo and detailed information about those properties will include the name of the listing broker(s) when required by the MLS. Copyright ©2026 All rights reserved.
Last Updated: September 22, 2026 1:50 PM UTC
MIBOR REALTOR® Association All information deemed reliable but not guaranteed. All properties are subject to prior sale, change or withdrawal. Neither listing broker(s) or information provider(s) shall be responsible for any typographical errors, misinformation, misprints and shall be held totally harmless. Listing(s) information is provided for consumer's personal, non-commercial use and may not be used for any purpose other than to identify prospective properties consumers may be interested in purchasing. The data relating to real estate for sale on this website comes in part from the Internet Data Exchange program of the Multiple Listing Service. Real estate listings held by brokerage firms other than REMAX Edge may be marked with the Internet Data Exchange logo and detailed information about those properties will include the name of the listing broker(s) when required by the MLS. Copyright ©2026 All rights reserved.
Last Updated: September 22, 2026 1:50 PM UTC
