
Just Listed






Address
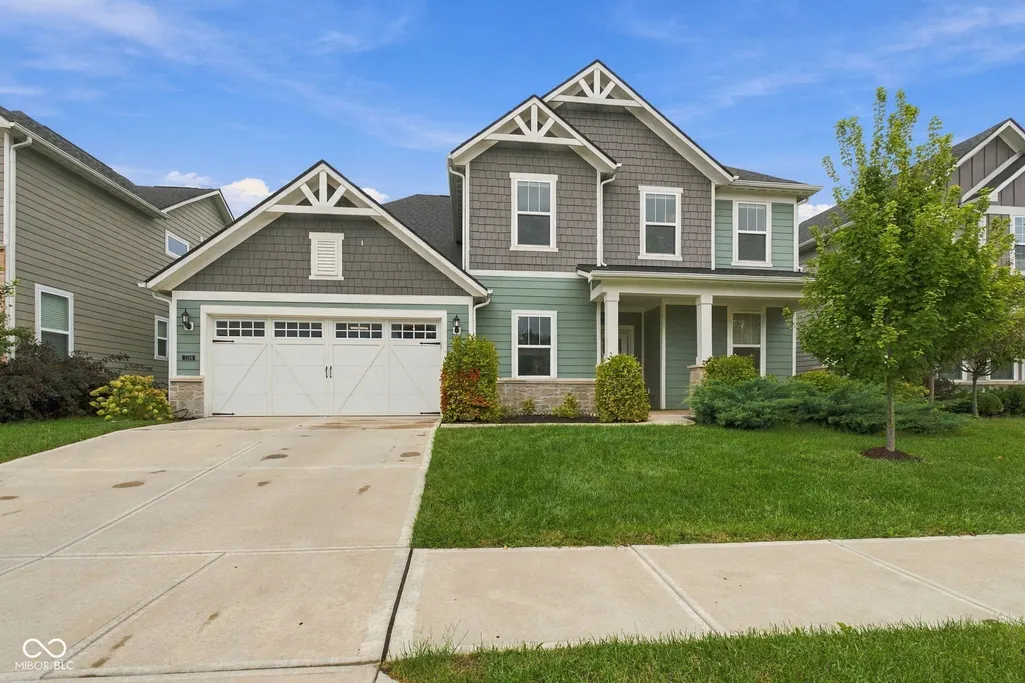
5316 Rothbury Road, Noblesville, IN
Price
$ 555,000
Property Attributes
- MLS#22127389
- TypeSingle Family
- Listing Status Active
- CountyHAMILTON
- CityNoblesville
- AreaNoblesville
- NeighborhoodWestmoor
- Zip46062
- StyleTraditional
- Year Built2022
- Taxes$ 5758
- Price$ 555,000
- Bedrooms4
- Full Bathrooms2
- Half Bathrooms1
- Sqr Footage3310
- Lot Size0.17 Acres
Data Source:
MIBOR Broker Listing Cooperative
Property Description
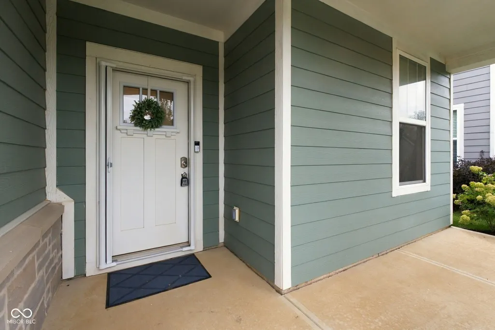
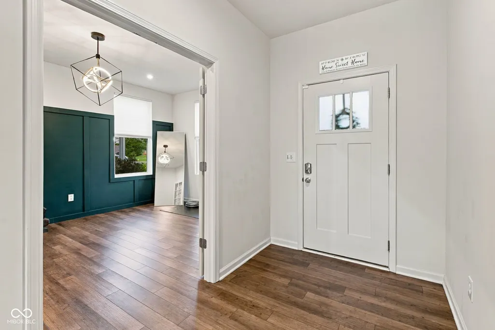
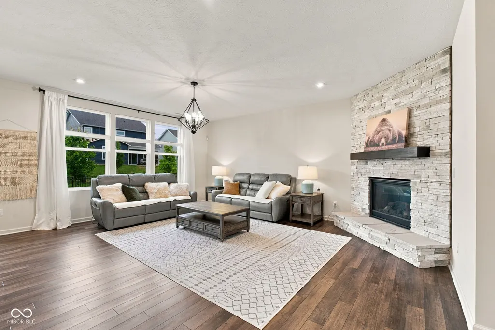
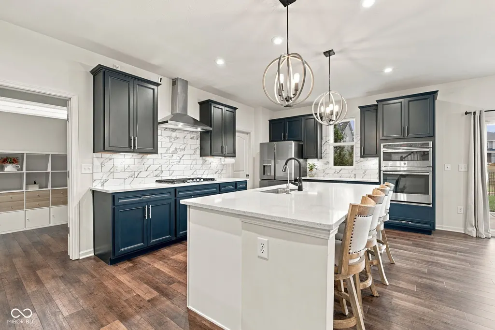
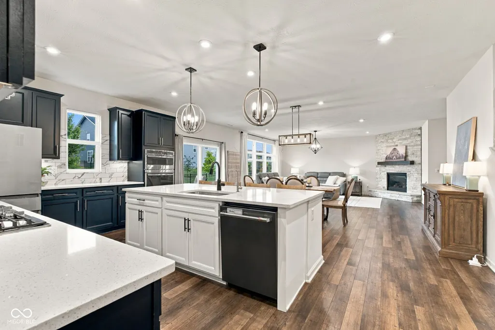
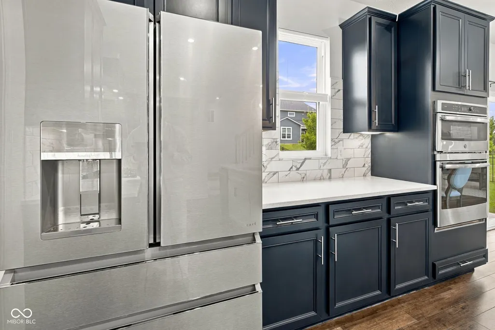
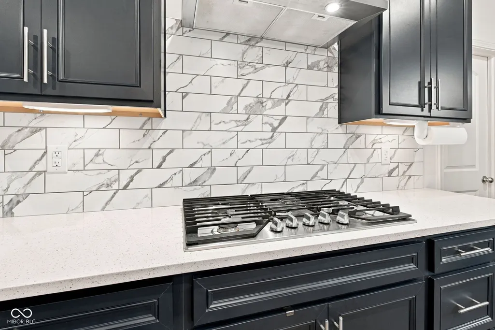
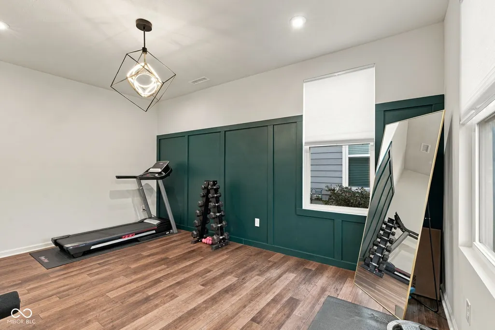
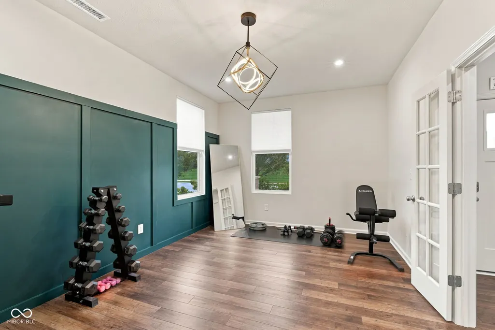
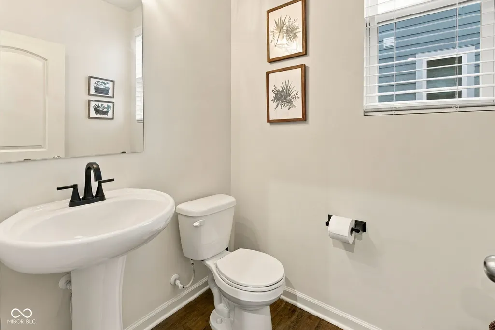
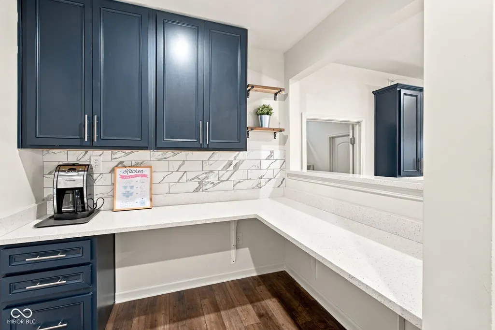
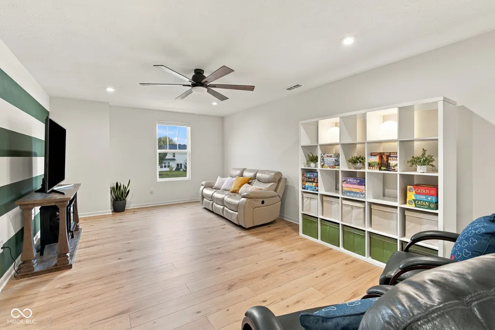
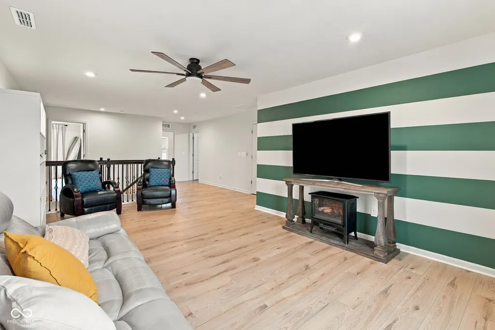
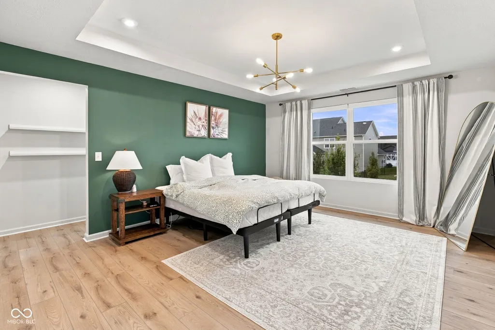
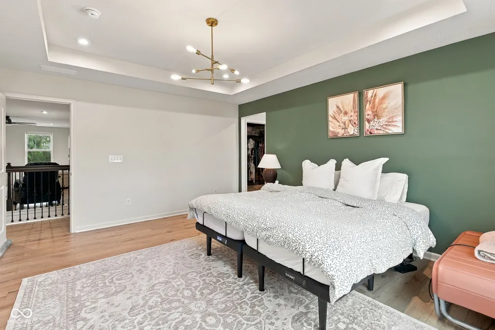
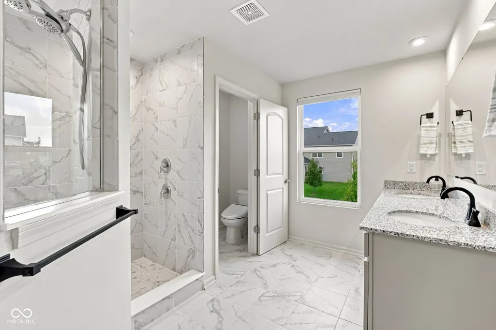
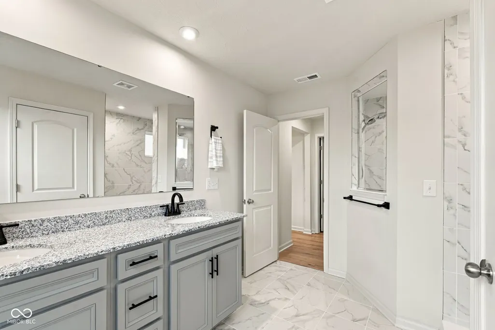
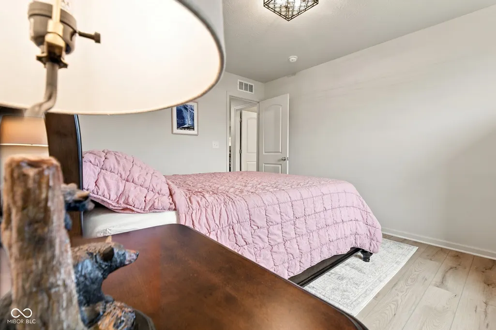
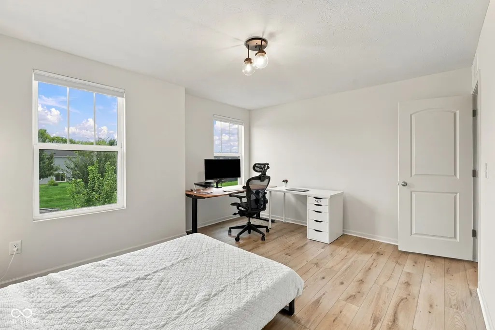
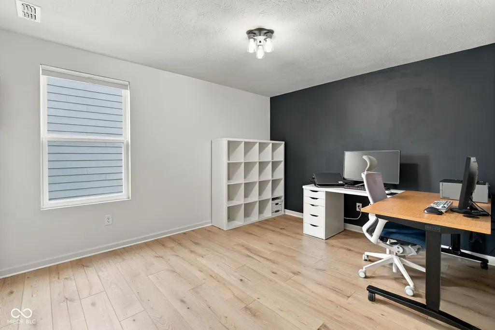
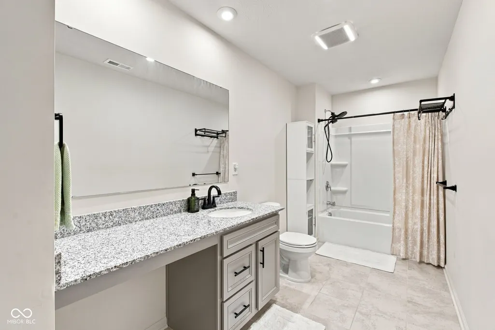
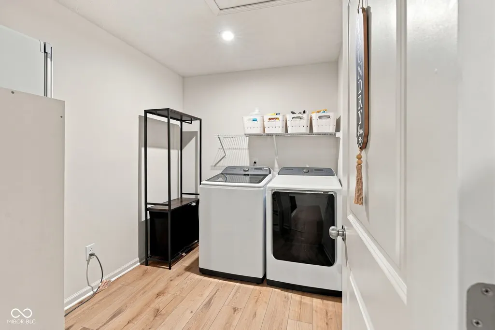
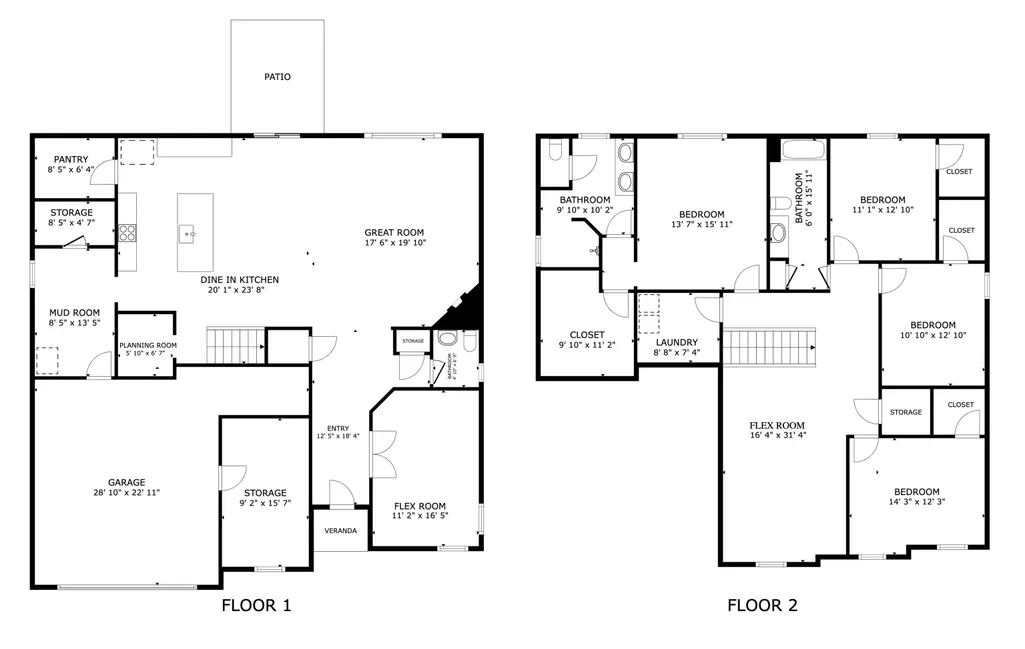
Welcome to this immaculate 4-Bedroom, 2.5-Bath home featuring an Open Floor Plan, spacious living areas, and thoughtful upgrades throughout! The main level offers a well-appointed luxury Kitchen with abundant cabinetry, solid-surface countertops, a gas cooktop, other appliances, tile backsplash, and a large 8x6 walk-in pantry. The Kitchen opens to the Dining Area and Great Room, where a gas fireplace creates a comfortable space for everyday living and entertaining. A convenient planning center provides additional cabinetry and storage, while the main-level Flex Room with French doors is ideal for a home office, exercise room, or hobby space. A Mudroom and additional storage complete the main level. Upstairs, you'll find new luxury vinyl plank flooring throughout all 4 Bedrooms, Closets, Loft, Laundry Room, and Hallways. The stair carpeting has been removed, and the freshly painted stairs feature removable, machine-washable treads for added comfort and easy cleaning. The LVP flooring was installed w/ premium sound-dampening and moisture-barrier underlayment. The spacious Primary Suite features a tray ceiling, a walk-in closet w/ an upgraded organization system, and a private Bath with dual sinks and a tiled walk-in shower. 3 additional Bedrooms offer plenty of space, while the large Loft provides a second living area, media room, or game room. The upper-level Laundry Room includes additional shelving and storage. The finished 2-Car attached Garage features a separate 16x9 Storage Room and is prewired for a 240V EV fast charger. Outside, enjoy a large patio and a newly installed rear-yard fence, creating a great space for outdoor activities, entertaining, or simply relaxing. Located in the Noblesville School District, this home offers convenient access to nearby shopping, dining, parks, and everyday amenities. With its functional floor plan, generous living space, and numerous updates, this home is ready for its next owners! Schedule your showing today!!!
| Price History | |
|---|---|
| 9/23/2026 | Listed $555,000 |
General Features
| Heating | Forced Air,Natural Gas |
|---|---|
| Cooling | Central Air |
| Utilities | Electricity Connected,Natural Gas Connected,Sewer Connected,Water Connected |
| Possession | Other |
| Appliances | Gas Cooktop,Dishwasher,Disposal,Gas Water Heater,Exhaust Fan,Microwave,Oven,Gas Oven,Range Hood,Refrigerator |
| HOA Fee | 760 |
| Garage Spaces | 2 |
| Association Fee Includes | Entrance Common,Insurance,Maintenance,ParkPlayground,Management |
| Patio/Porch Features | Covered |
| Architectural Style | Traditional |
| Security Features | Smoke Detector(s) |
| Construction Materials | Brick |
| Year Built | 2022 |
| Electric | 200+ Amp Service |
| Township | Noblesville |
| Levels | Two |
| Property Subtype | Single Family Residence |
| Tax Year | 2025 |
| Assoc Fee Paid Per | Annually |
| County | Hamilton |
| New Construction | No |
| Property Type | Residential |
| Association Amenities | Insurance,Maintenance,Park,Playground,Management |
| HOA | Yes |
| Subdivision Name | Westmoor |
| Facing Direction | South |
| Garage Y/N | Yes |
| Total Rooms | 10 |
| Full Baths | 2 |
| Status | Active |
| Directions | GPS Friendly |
| City | Noblesville |
| High School District | Noblesville Schools |
| MLS Area | 2914 - Hamilton - Noblesville |
| Lot Size Square Feet | 7405 |
| Property Attached Y/N | No |
| Current Financing | Conventional,FHA,VA |
| Virtual Tour | https://book.boulevardrealestatemedia.com/sites/rgbomgyb/unbranded |
| Standard Status | Active |
| Tax Lot | 143 |
| Virtual Tour | https://book.boulevardrealestatemedia.com/sites/5316-rothbury-rd-noblesville-in-46062-28937601/branded |
| Legal Description | Acreage .17,Section 16,Township 18,Range 4,Westmoor At Noble West Of Noblesville,Section 6,Lot 143 |
Interior Features
| Interior Amenities | Tray Ceiling(s),Pantry,Walk-In Closet(s),Bath Sinks Double Main,Breakfast Bar,Kitchen Island |
|---|---|
| Total Fireplaces | 1 |
| Fireplace Features | Gas Log,Great Room,Masonry |
| Basement (Y/N) | No |
| Half Baths | 1 |
| Laundry Features | Upper Level,Laundry Room |
| Total Bedrooms | 4 |
| LivingAreaSource | Builder |
| Total Baths | 3 |
Exterior Features
| Fencing | Full |
|---|---|
| Parking Features | Attached |
| Lot Features | Curbs,Sidewalks,Trees-Small (Under 20 Ft) |
| Water Source | Private |
| Foundation Details | Slab |
| Spa | No |
| Building Area Total | 3310 |
| Lot Size Acres | 0.17 |
| Waterfront Y/N | No |
| Other Equipment | None |
| Horse Amenities | None |
Amenities
- Foreclosure
- Views
- Short Sale
- New Construction
- Adult 55+
- Lease To Own
- No HOA Fees
- Furnished
- Primary On Main
- Air Conditioning
- Seller Finance
- Green
- Fixer Upper
- Horse
- Golf
- Fireplace
- Deck
- Garage
- Basement
- Pool
Property vs Single Family Average in 46062
Price
Taxes
Year Built
 MIBOR REALTOR® Association All information deemed reliable but not guaranteed. All properties are subject to prior sale, change or withdrawal. Neither listing broker(s) or information provider(s) shall be responsible for any typographical errors, misinformation, misprints and shall be held totally harmless. Listing(s) information is provided for consumer's personal, non-commercial use and may not be used for any purpose other than to identify prospective properties consumers may be interested in purchasing. The data relating to real estate for sale on this website comes in part from the Internet Data Exchange program of the Multiple Listing Service. Real estate listings held by brokerage firms other than REMAX Edge may be marked with the Internet Data Exchange logo and detailed information about those properties will include the name of the listing broker(s) when required by the MLS. Copyright ©2026 All rights reserved.
Last Updated: September 22, 2026 1:50 PM UTC
MIBOR REALTOR® Association All information deemed reliable but not guaranteed. All properties are subject to prior sale, change or withdrawal. Neither listing broker(s) or information provider(s) shall be responsible for any typographical errors, misinformation, misprints and shall be held totally harmless. Listing(s) information is provided for consumer's personal, non-commercial use and may not be used for any purpose other than to identify prospective properties consumers may be interested in purchasing. The data relating to real estate for sale on this website comes in part from the Internet Data Exchange program of the Multiple Listing Service. Real estate listings held by brokerage firms other than REMAX Edge may be marked with the Internet Data Exchange logo and detailed information about those properties will include the name of the listing broker(s) when required by the MLS. Copyright ©2026 All rights reserved.
Last Updated: September 22, 2026 1:50 PM UTC
